
Building
Home extensions in Kerikeri and the Bay of Islands
An extension should give you useful extra space and connect properly with the home around it. That may mean more living room, another bedroom or a better connection between the house and outdoors. The right approach starts with what you need the additional space to do.
On this page
Clarke's Construction brings building, electrical and painting together for extension projects in Kerikeri and the Bay of Islands. We can discuss both the new area and the work needed where it joins the existing house.
Think beyond the extra floor area
Adding a room can affect more than one wall. Roof connections, openings, levels, access and existing services all deserve attention. The finish should also be considered: how the cladding, internal surfaces and paintwork relate to the parts of the home that remain.
Some properties need design or engineering input before the scope can be settled. We establish those responsibilities with you rather than assuming the same solution applies to every house.
Building, electrical and painting planned together
An extension may need new lighting and power, changes to existing circuits and painting across the point where old and new meet. Discussing those stages together helps identify decisions before they affect the programme.
Where the work also needs plumbing, roofing, joinery or another specialist, we record the arrangements in the scope. You can see which work is included and who is organising the remaining parts.
Working around an existing home
Access, temporary separation, noise and use of the existing rooms need to be discussed before work begins. Sometimes part of the home can remain in use. In other situations, the work may make that impractical for a period.
We discuss the effect on your household for the actual job. We assess the work and site conditions with you before agreeing whether remaining in the home is practical.
What affects the proposal
The size and structure of the addition, the condition of the existing building, site access, design detail, materials and service changes all influence cost and timing. A modest extension can still involve complex connections to the existing home.
Bring any drawings, photographs and existing property information. If you are at the ideas stage, explain the space you are missing and what you would like to achieve.
An example from the work
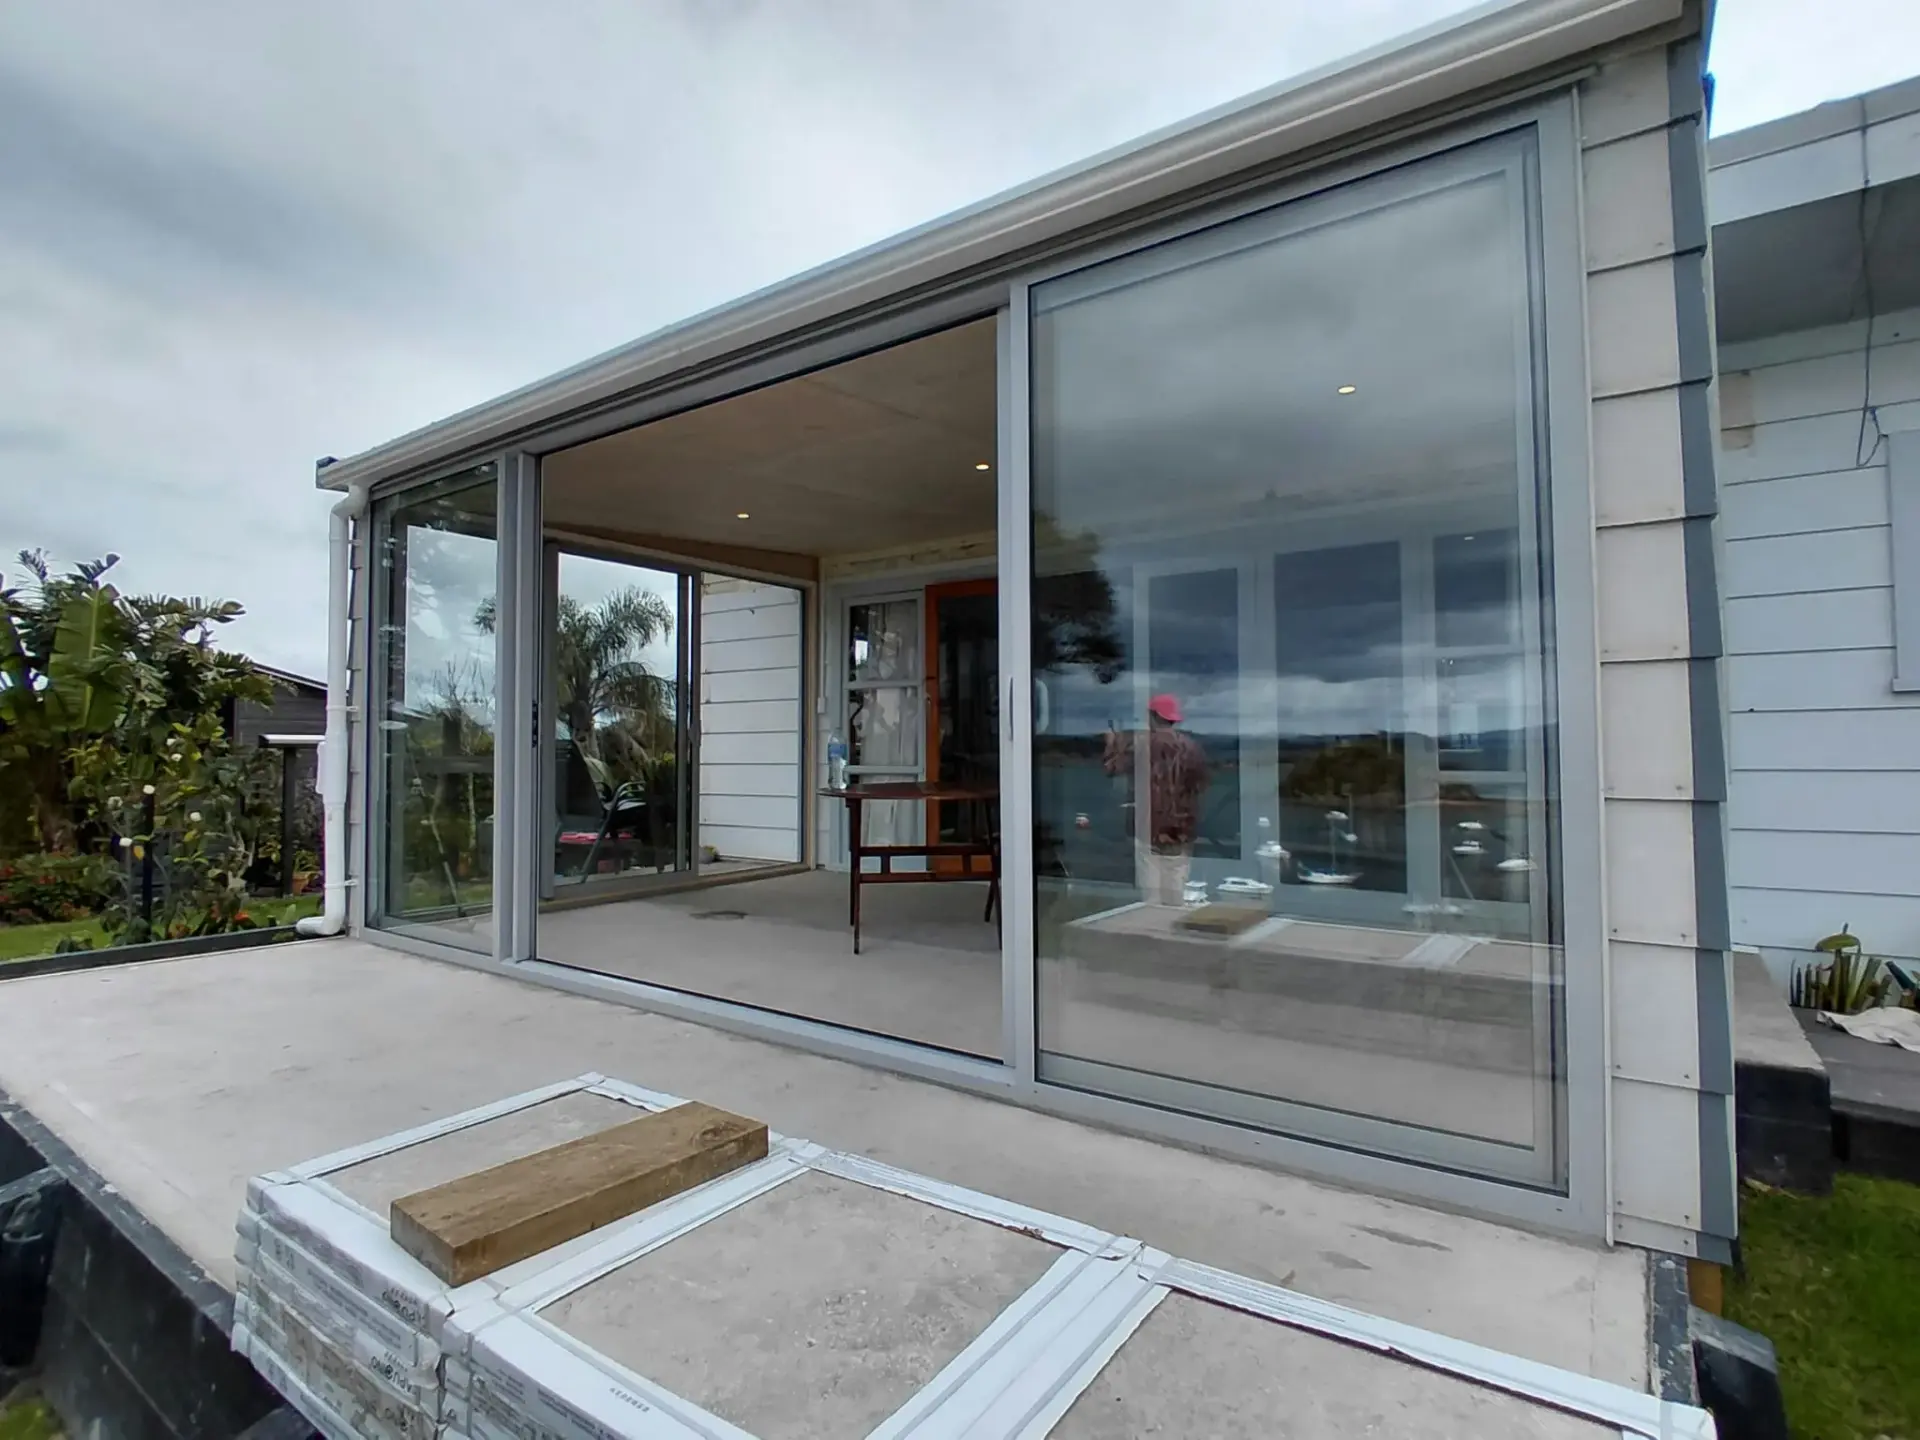
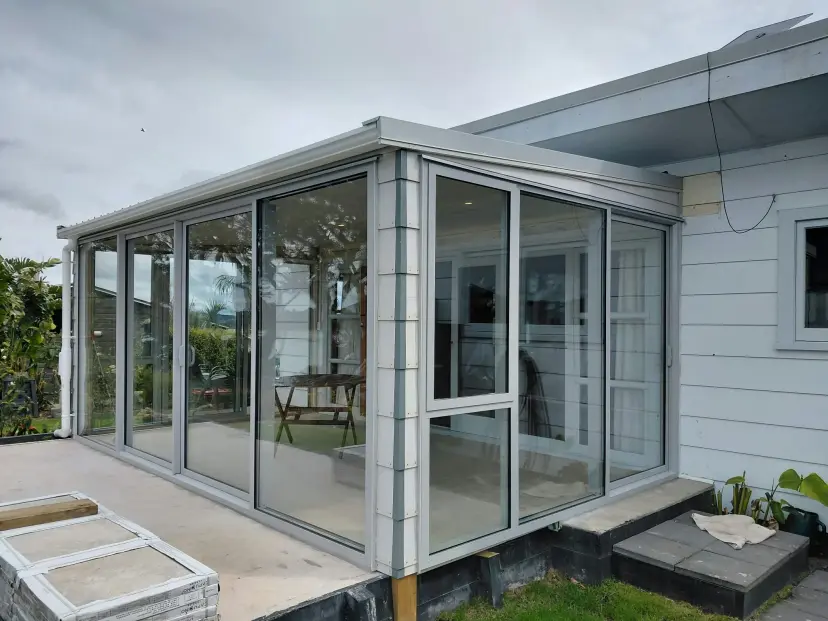
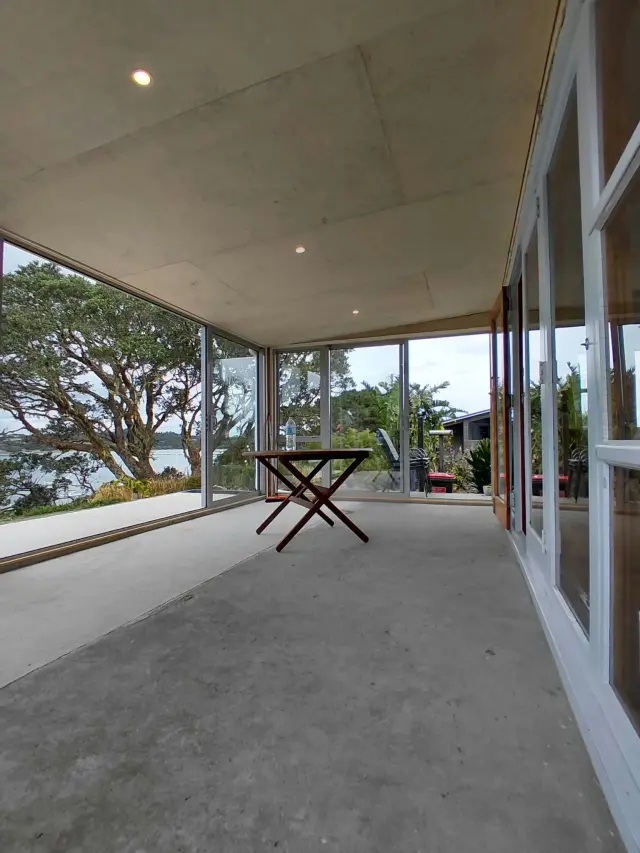
The glazed garden-room photographs show a new enclosed area beside an existing home, with installation and finishing stages visible. View the project to see the relationship between the new space and the house.
Extension questions
Can an extension match the existing house?
The materials, details and available products need to be considered alongside the design. Matching and contrasting approaches both need deliberate planning.
Can we stay in the house?
Possibly, but this depends on access, separation, services and the extent of the work. The practical arrangement needs to be discussed for your property.
Do I need plans before contacting you?
No finished design is needed for a first conversation. Tell us what you want to change and what information you already have.
Can the outdoor area be included?
An extension can affect steps, decking and the connection to the garden. Include these in the brief so they can be considered in the scope.
Next step
Make room for the way you live
Tell us what space you need, where the property is and whether you already have a plan in mind.
See also