
Advice
How to prepare for a home renovation
You do not need a perfect brief before talking to a builder. You do need a useful starting point: what is not working, what you want to change and what information is already available about the property.
On this page
For a renovation in Kerikeri or the Bay of Islands, the following steps can help you prepare for the first discussion and understand the decisions that follow.
Start with the problem you want to solve
Write a short list of the things that need to work better. That might be a kitchen layout, limited space, an awkward bathroom, poor access to the outdoors or several worn areas that you want to address together.
Separate essential changes from optional ones. This helps the conversation stay connected to the outcome and makes it easier to discuss alternatives if the scope needs to change.
Gather what you already have
Useful information includes photographs, existing plans, proposed drawings, assessments or reports and details of any products you have selected. Include the property location and explain any access restrictions.
Do not delay the first enquiry because you do not have every document. Tell the builder what is available and what has not yet been decided. A new layout or structural change may need further design information before a reliable construction proposal is possible.
Think about the whole sequence
A renovation can involve building changes, electrical work, plumbing, joinery, surface preparation and finishing. The scope should identify which parts are included and who organises the other specialists.
Some decisions affect work that happens early. An appliance location can affect wiring and joinery. A changed wall can affect structure and services. A finish can depend on preparation and the work beneath it. Raise these decisions before installation begins.
Be clear about the household
Tell the builder which rooms need to remain usable, who lives in the home and whether children, pets or access needs affect the work area. If the kitchen or only bathroom will be out of use, plan a realistic alternative.
Remaining in the home is not automatic. It depends on the scope, separation of the work, access and services. Discuss the arrangement before relying on a room-by-room approach.
Compare proposals by scope
Two totals can look different because they cover different work. Compare the included tasks, products, allowances, exclusions, specialist responsibilities and pricing basis.
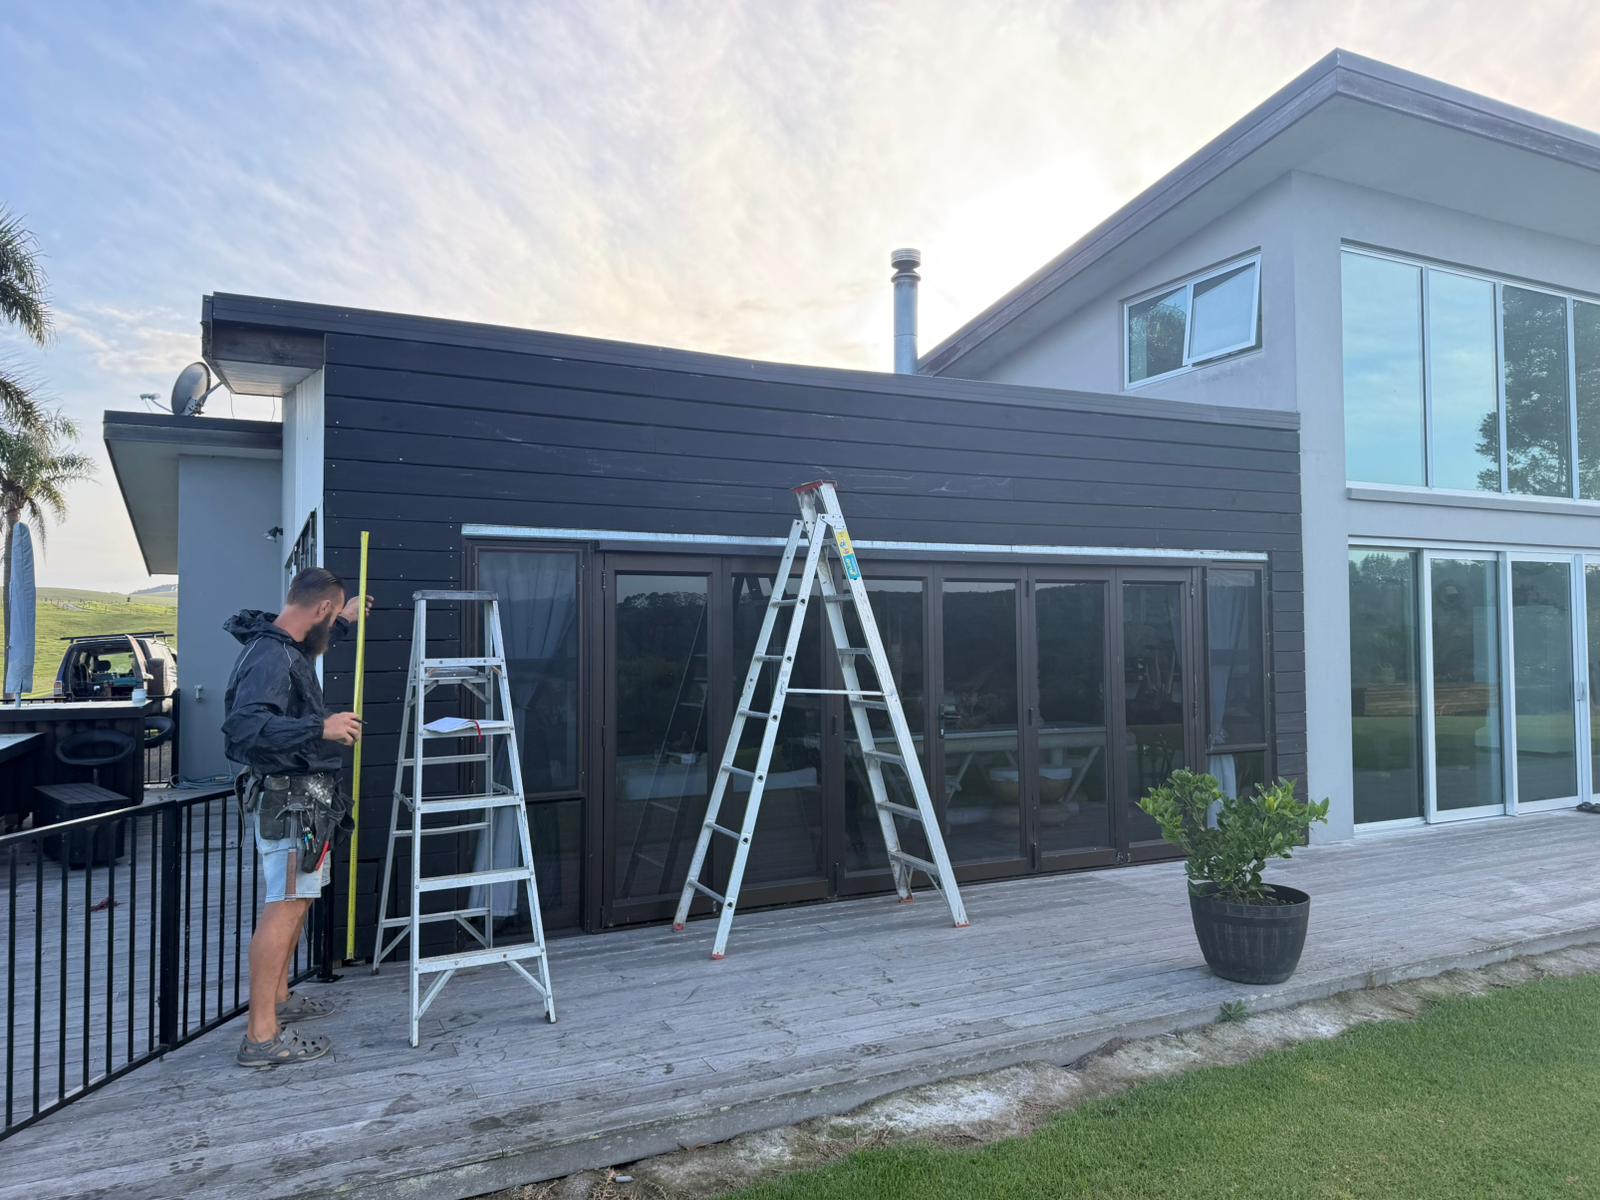
Ask how access equipment, demolition, disposal, surface repairs, electrical work and finishing are treated where relevant. If an item is important to you, it should be clear in the proposal rather than left as an assumption.
Discuss changes before they happen
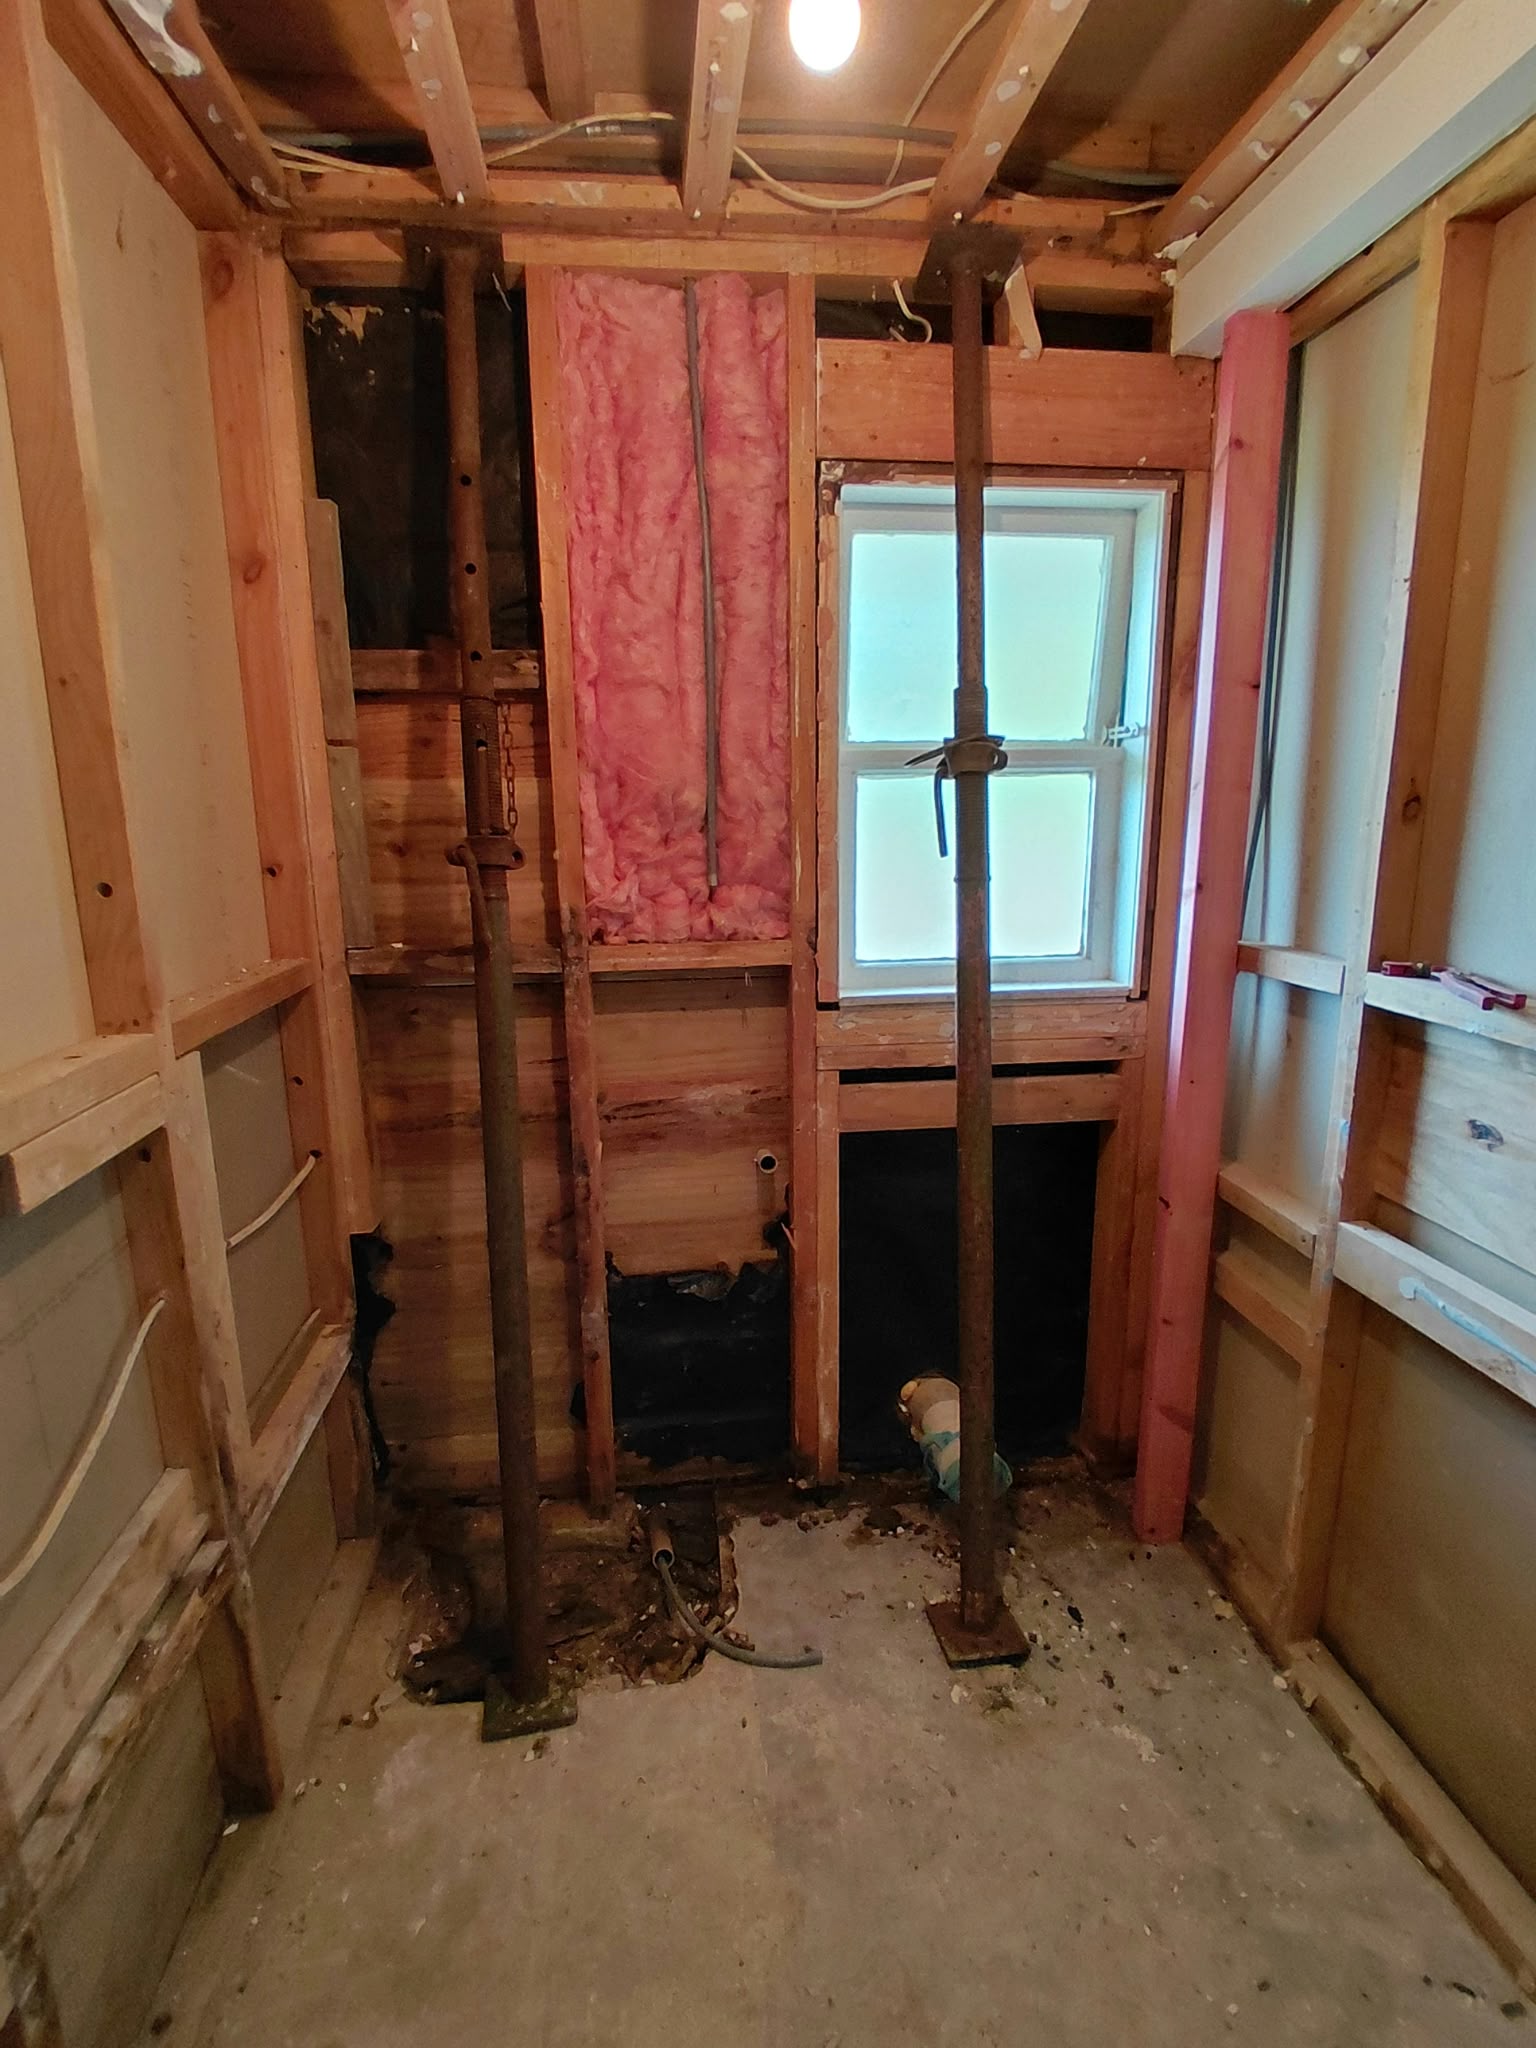
Existing buildings can reveal additional conditions when surfaces are opened. You may also change your mind about part of the design. Both can affect the scope, timing and price.
Before work starts, understand how proposed changes are explained and approved. This gives you a useful process for decisions when they arise, rather than assuming every possible condition was visible at the first visit.
Bring the right questions
- What information is still needed before the work can be scoped?
- Which parts will the company carry out and which need other specialists?
- Who is responsible for design and any required approvals?
- What is included and excluded from the proposal?
- Which decisions are needed from me, and when?
- Who will be my contact during the job?
- How will changes and outstanding completion items be handled?