
Building
Deck builders in Kerikeri and the Bay of Islands
A deck should suit the way you use the outdoor area and the property it connects to. The layout, levels, access and structure matter just as much as the boards you see on top.
On this page
Clarke's Construction builds decks in Kerikeri and the Bay of Islands, either as a project of their own or alongside wider building work. We can discuss a new outdoor space or the replacement of an existing deck that needs attention.
Start with how you want to use the space
Think about furniture, doors, steps, privacy and the routes people take around the house. A larger deck is not always the most useful one. Its shape and connection to the home should reflect what you want to do there.
Ground levels and the existing building can influence the structure, access and drainage approach. These need assessment before the scope is settled.
Plan the structure and finish together
Our proposal identifies the agreed dimensions and layout, materials, framing work, access, steps and any balustrade or other details included. Material selection affects appearance and ongoing care, so discuss the options and maintenance expectations before making the final choice.
If you are also considering a cover, pergola, retaining work or lighting, raise it at the start. These may need additional design or specialist input, and should be recorded separately where they are outside the deck scope.
Replacing an existing deck
When a deck has reached the end of its useful life, the condition of the structure underneath needs attention too. Replacing the surface boards is a different job from rebuilding the framing or changing the layout.
Tell us what you have noticed and include photographs of the deck and the surrounding access. The work required needs to be established for the actual structure, not assumed from a photograph alone.
What affects price and timing
Size, height, ground conditions, materials, demolition, access and the connection to the existing building all influence the work. Design, engineering and consent requirements also depend on the actual project. Discuss the requirements with the relevant designer or council rather than relying on a generic exemption rule.
See Clarke's outdoor work
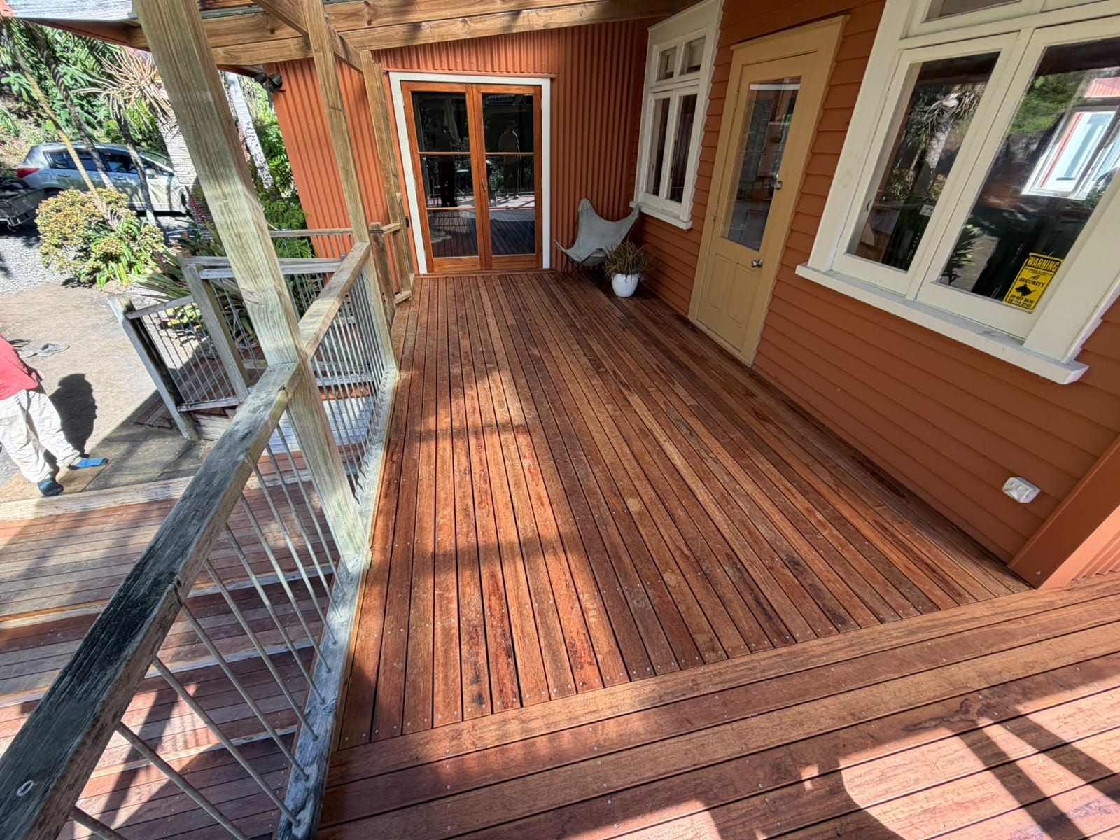
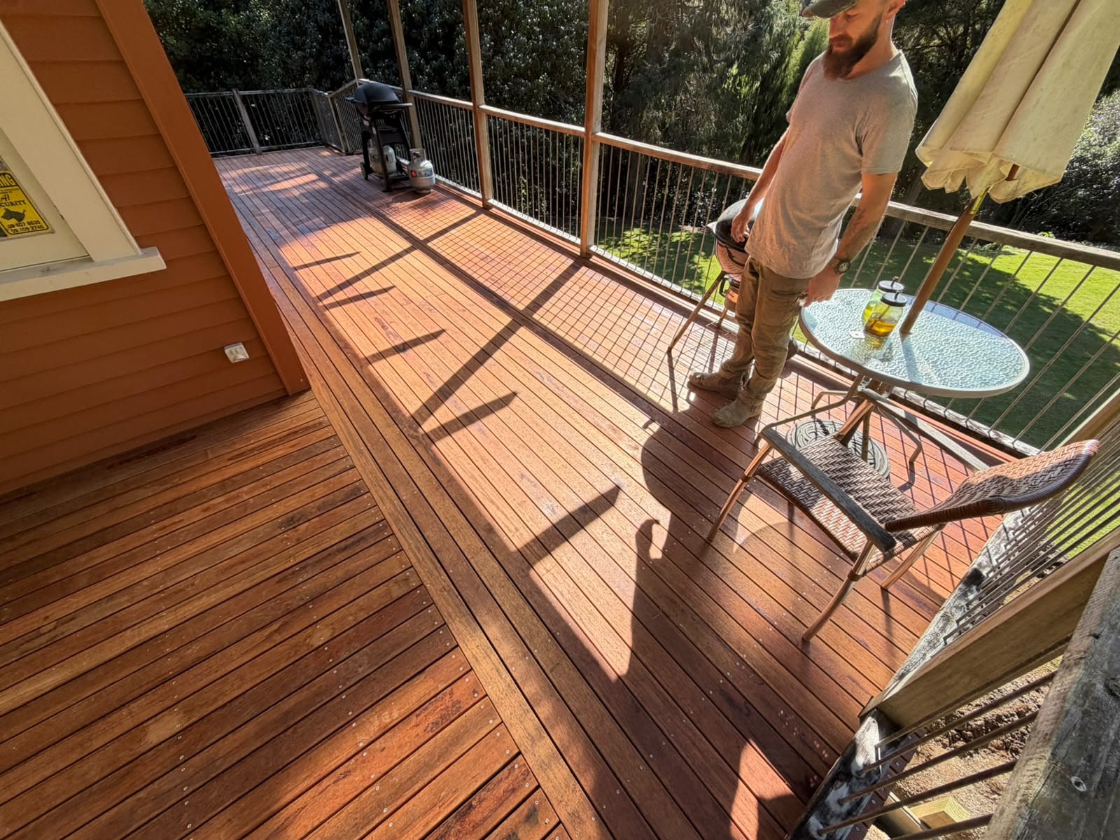
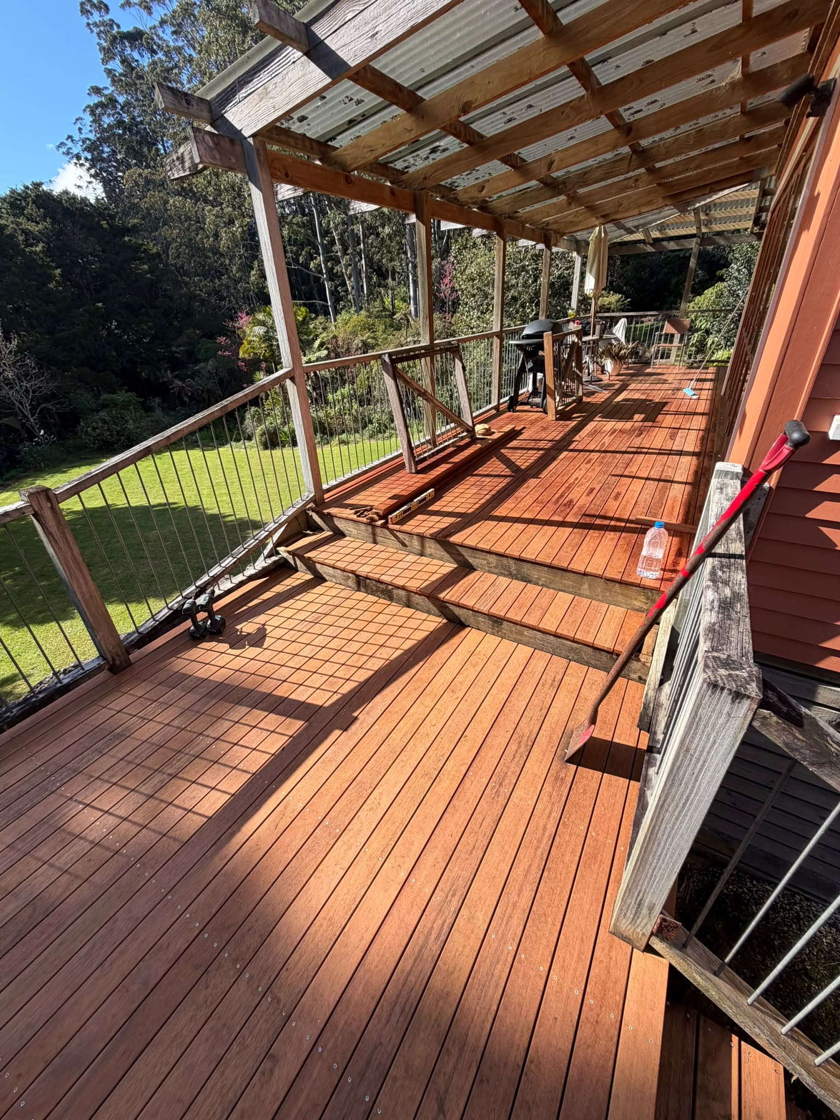
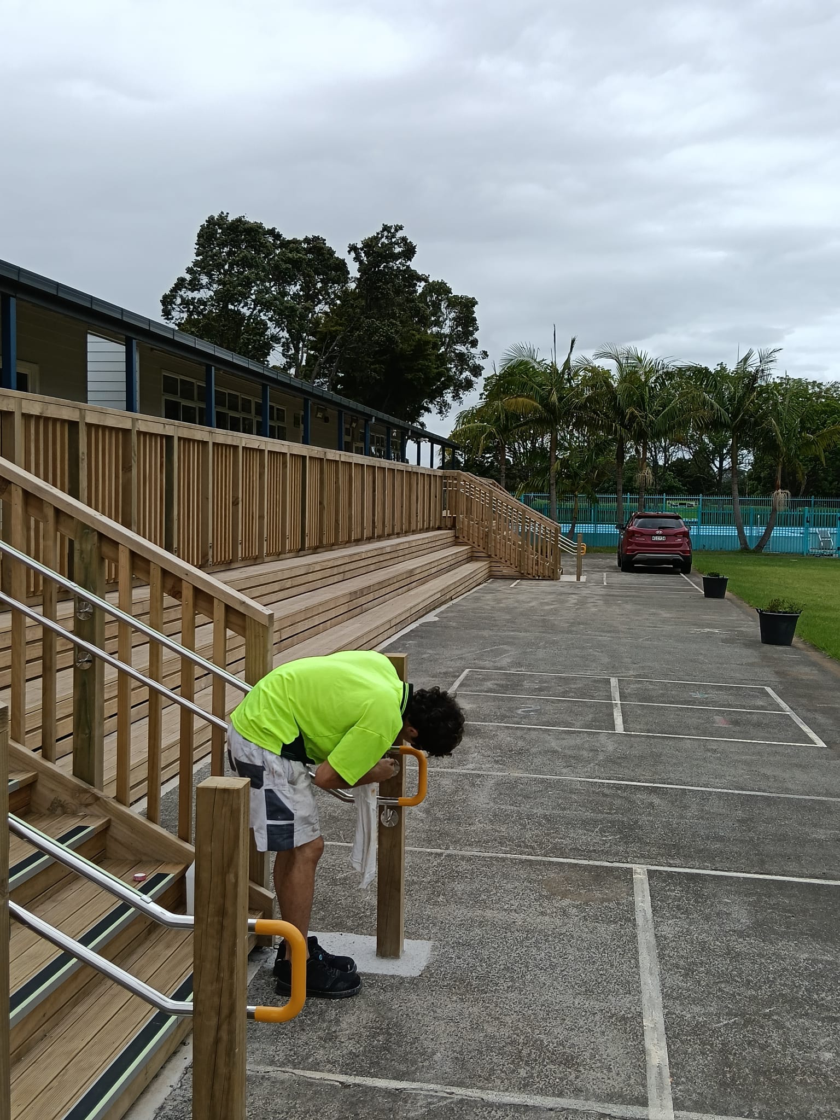
The gallery includes timber decks beside existing homes and photographs of outdoor building in progress. View the timber-deck project for a closer look at the layout and visible finish.
Deck questions
Can you build a deck as a standalone job?
Yes, we build decks as projects of their own. Share the location, approximate size and what you want the space to do.
Can you replace just the damaged part?
That depends on the condition and construction. We need to understand whether a local repair, resurfacing or a wider rebuild is appropriate.
Do you also build retaining walls?
Yes, retaining is a separate service. If the deck and ground levels are connected, discuss both at the start.
Can lighting be included?
Mention the lighting you want so the electrical work and the deck construction can be considered together within the agreed scope.
Next step
Make the outdoor area work for you
Tell us the property location, what is there now and how you would like to use the space.
See also