
Our work
Timber deck alongside an existing home
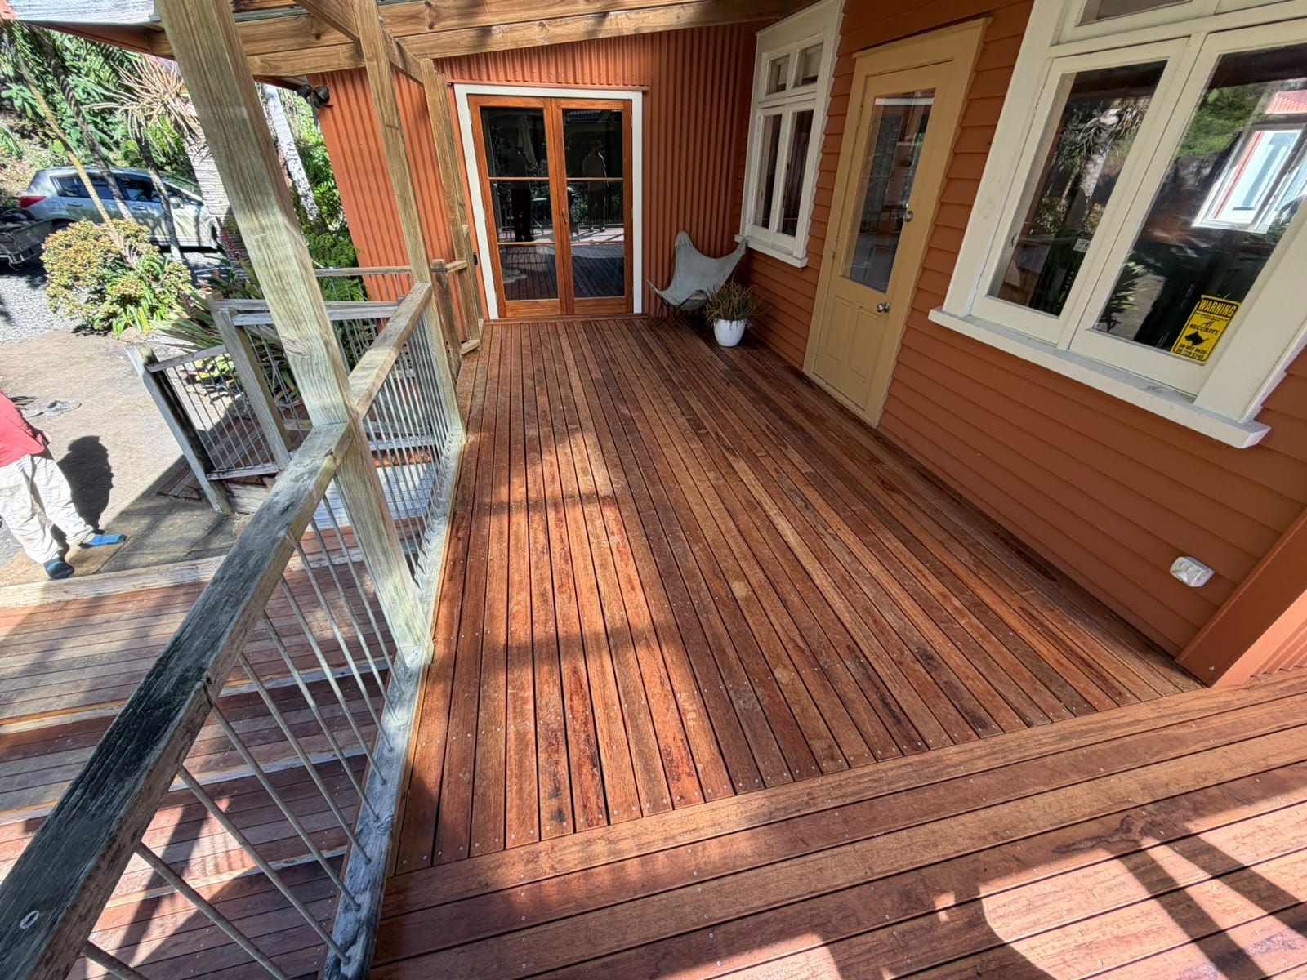
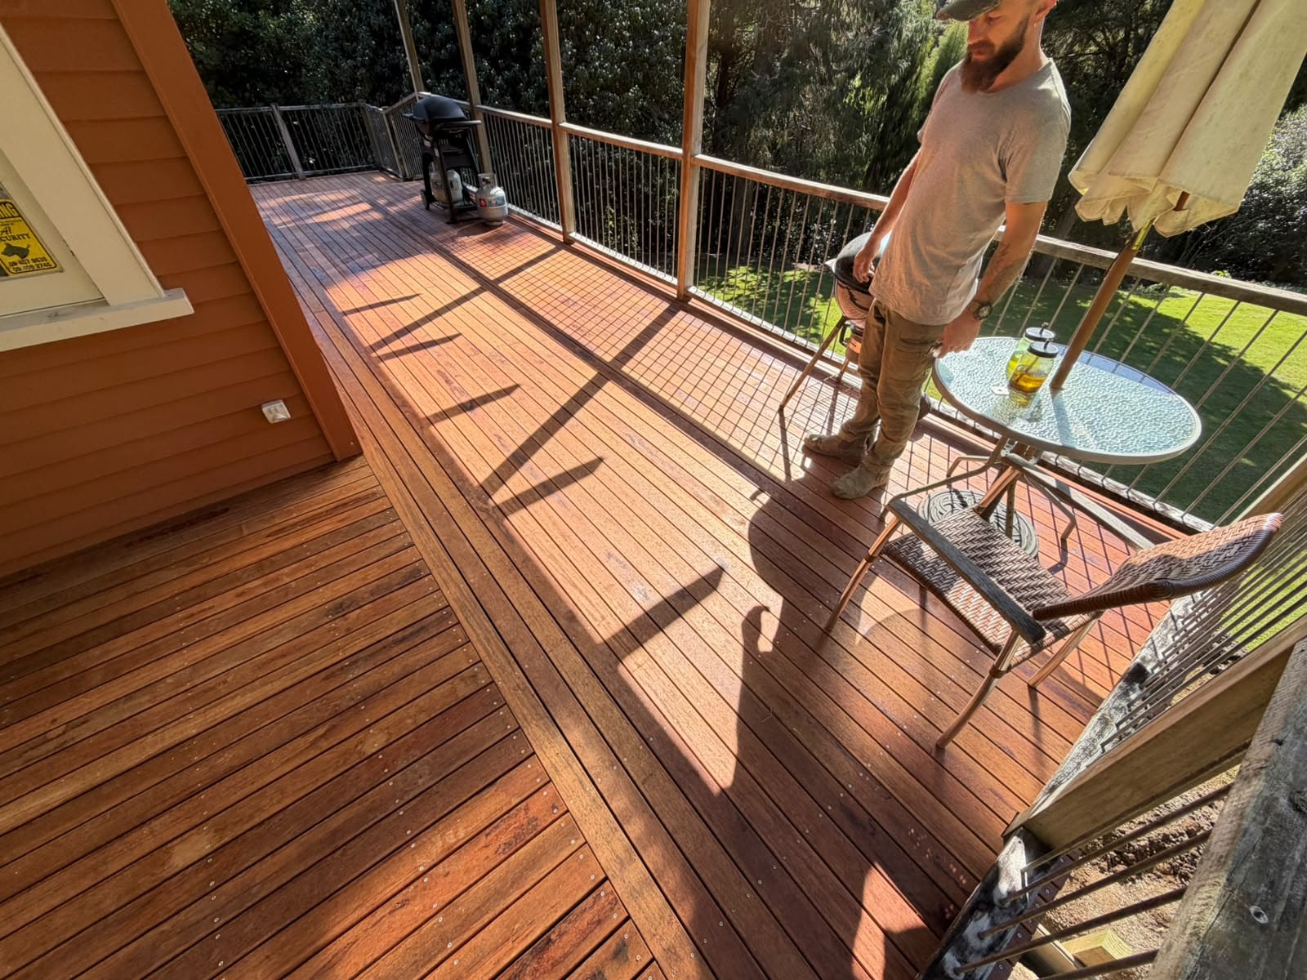
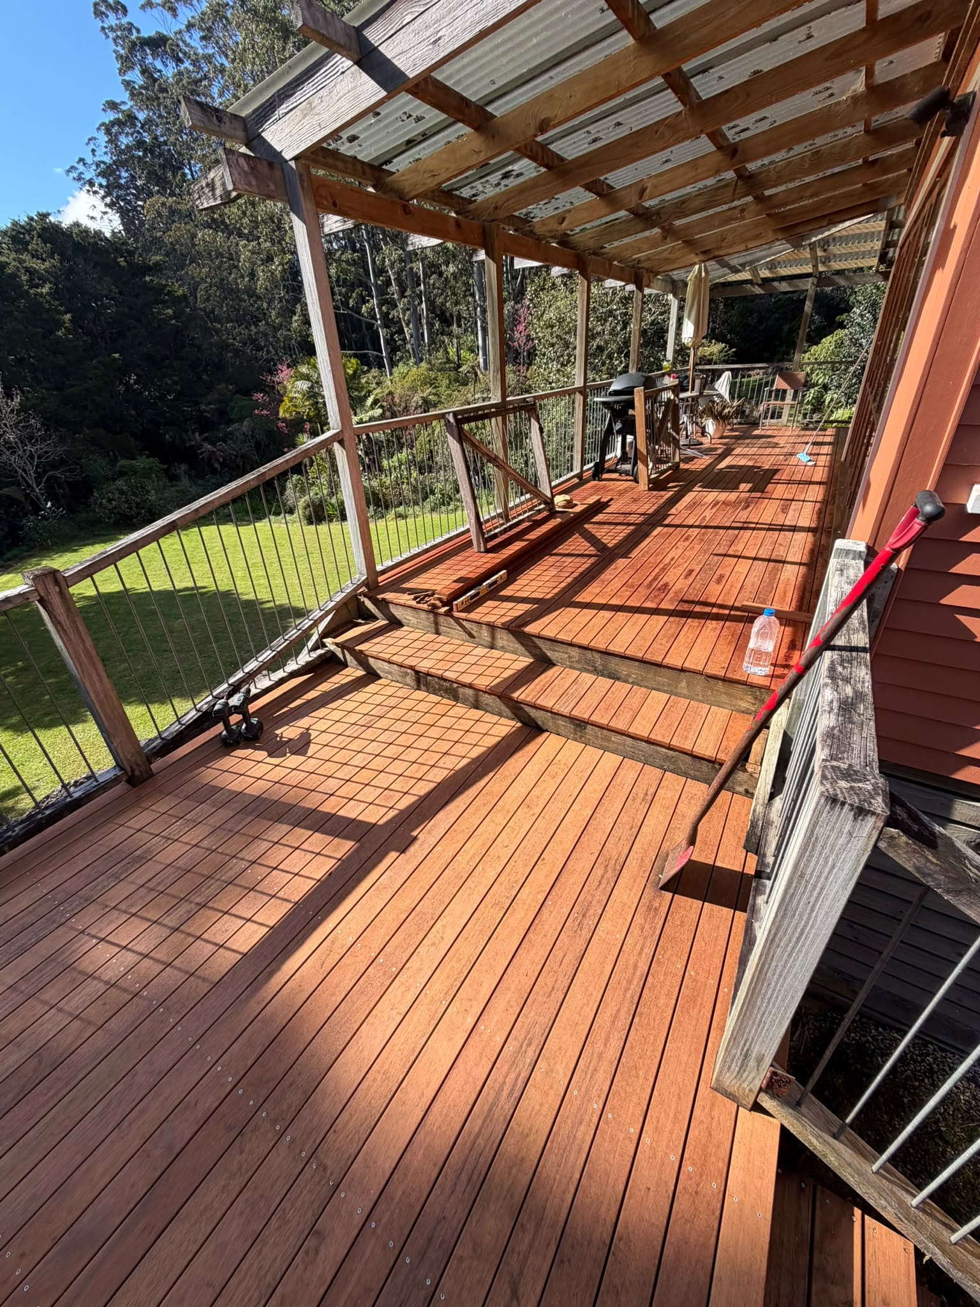
This deck follows the side of an existing weatherboard home, creating an outdoor area connected with the house. The photographs show the timber surface, steps and relationship to the neighbouring outdoor space.
A layout shaped around the home
The deck runs beside the existing building, with access between the house and the outdoor area. Different views show how the usable space and circulation relate to the shape of the home.
A deck needs to work with the doors, levels, furniture and routes around the property. These practical details are useful starting points when planning an outdoor area of your own.
Next step
Plan your own outdoor space
Tell us what the area needs to do, what is there now and whether the work is part of a wider renovation. Include the property's location and photographs of the house, ground levels and access.
Clarke's can discuss the deck and any connected building work, with the materials and scope established for your site.
See also