Our work

An open courtyard made into a covered room

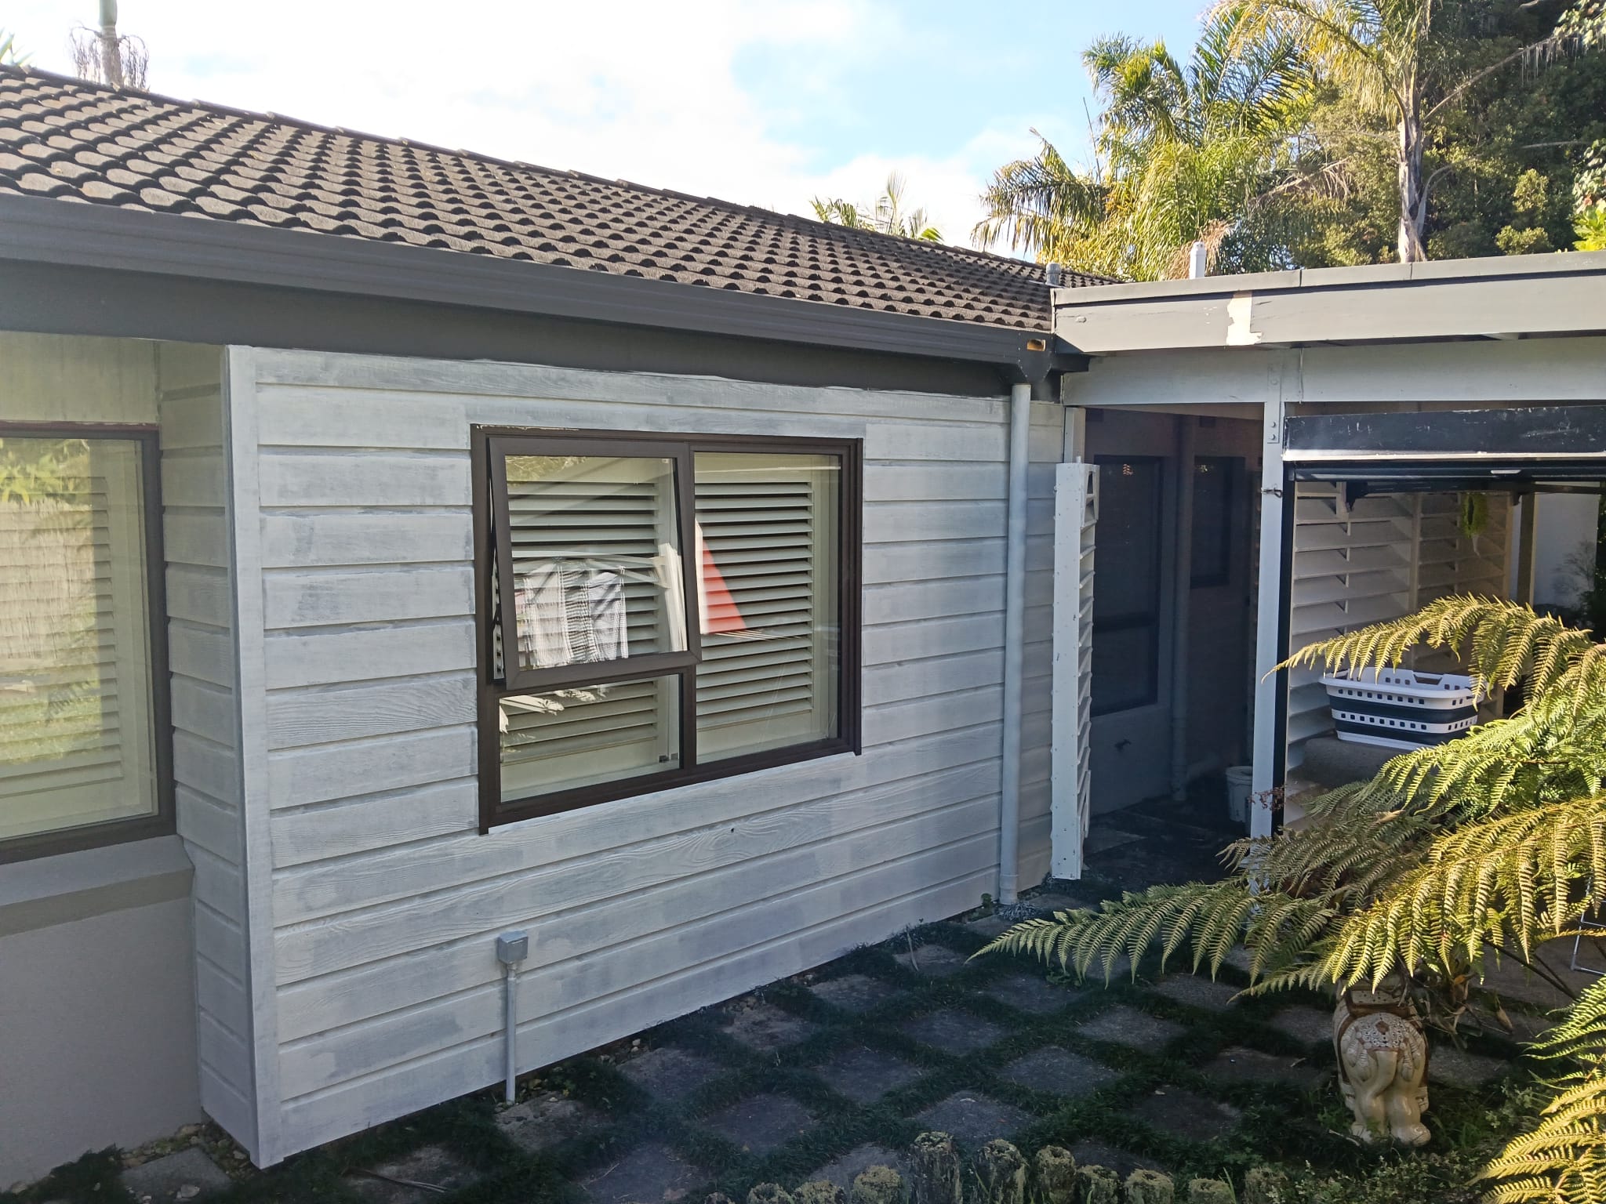
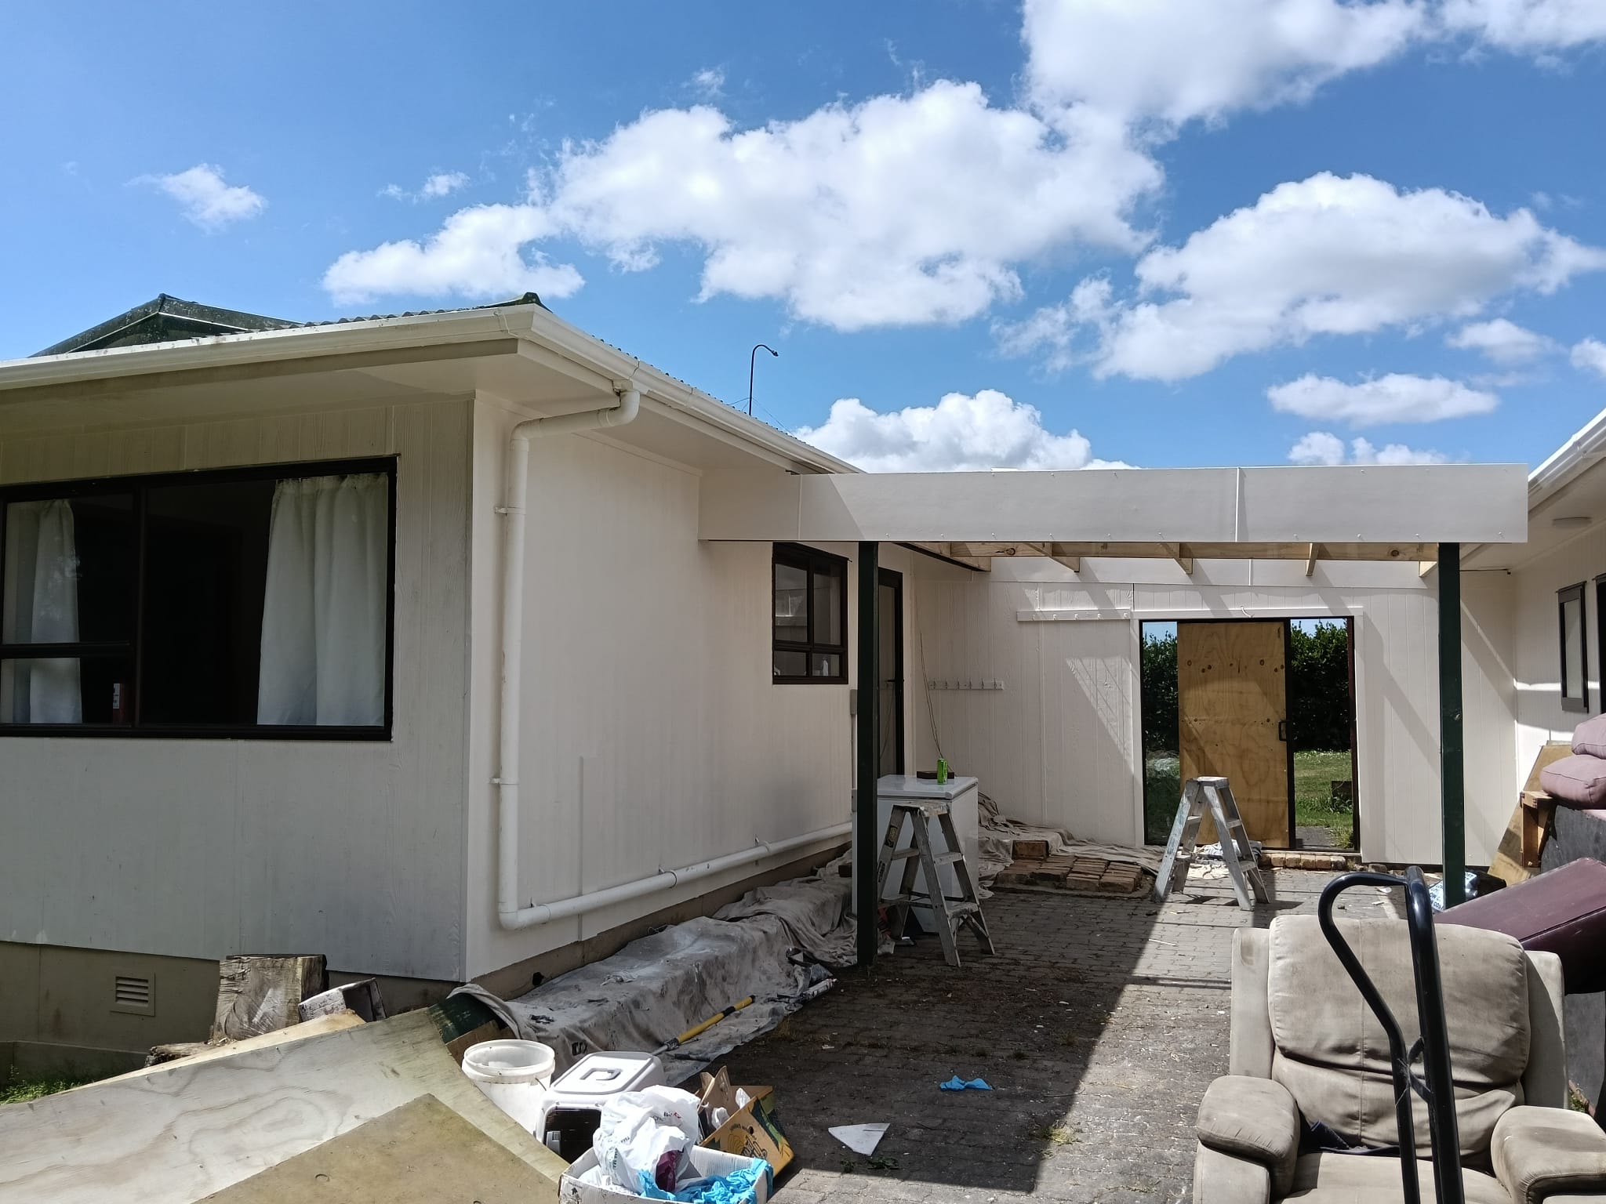
These photographs follow an open courtyard between two wings of a house as roof framing goes up over it, the floor is prepared and the area is masked up for painting. The finished room has clear roof panels and louvre screens, and opens to the garden.
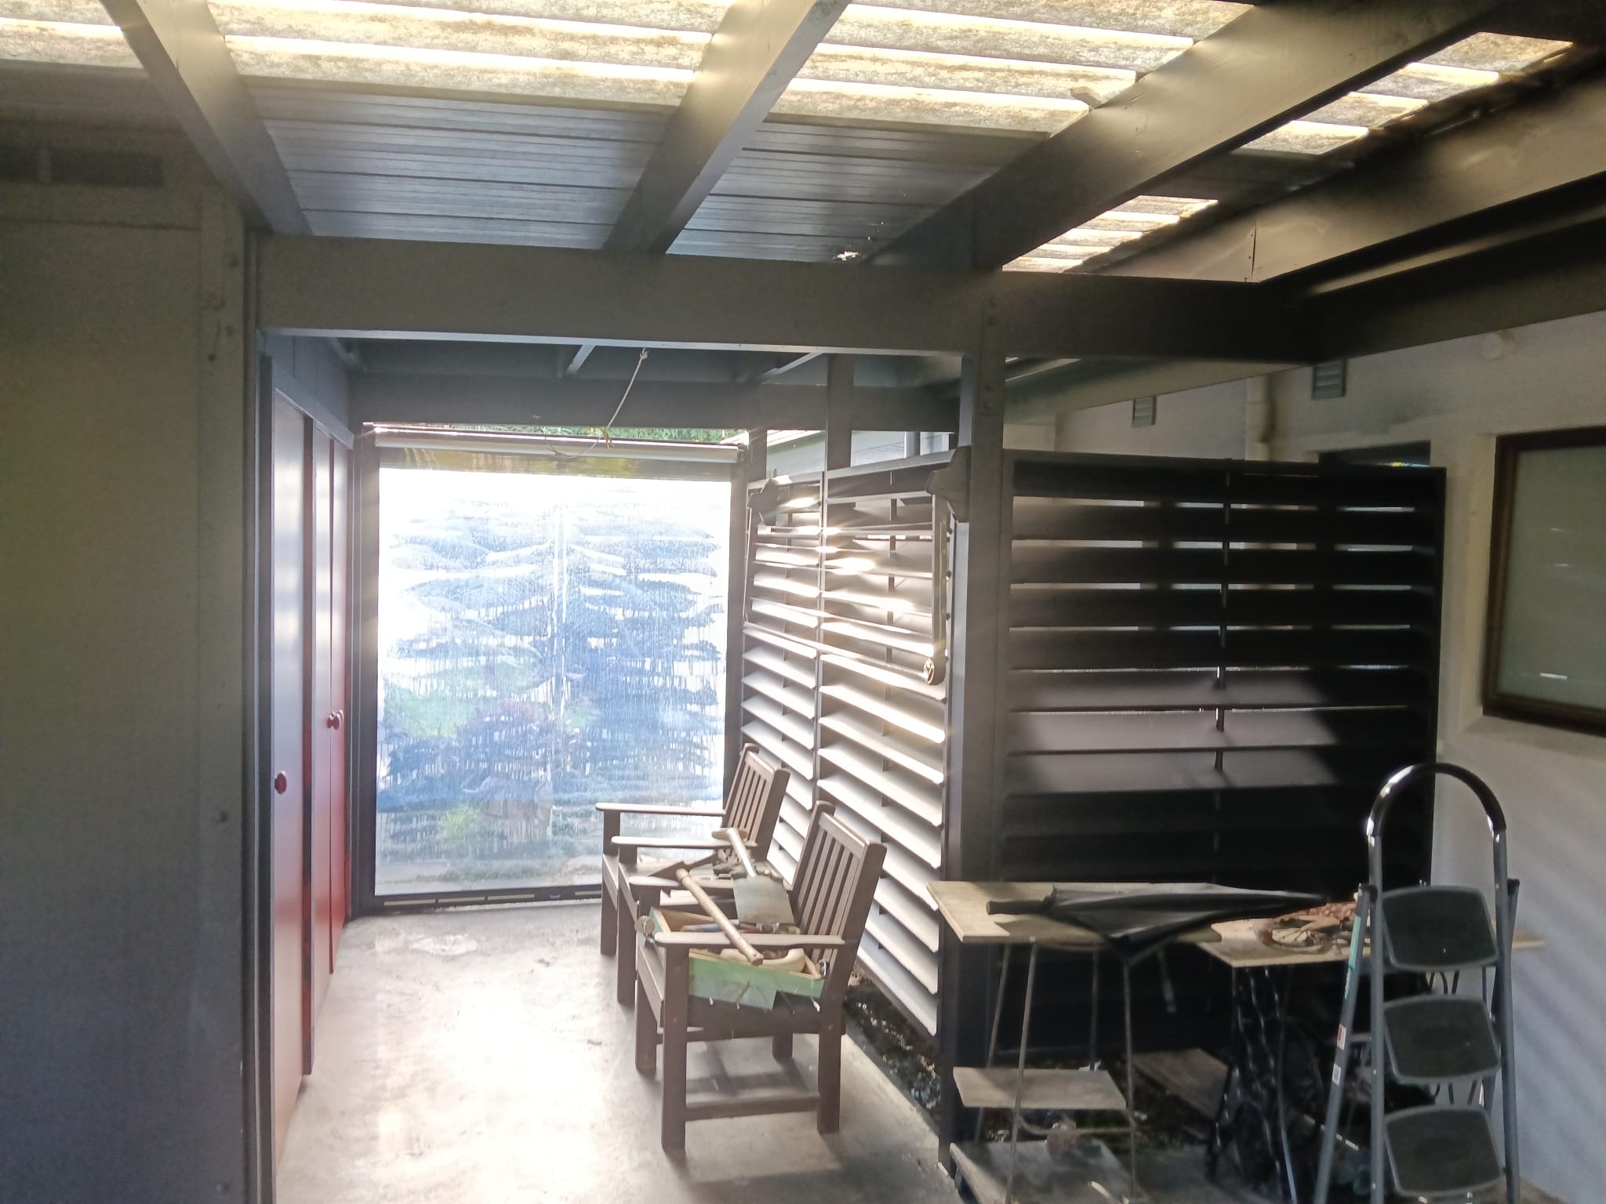
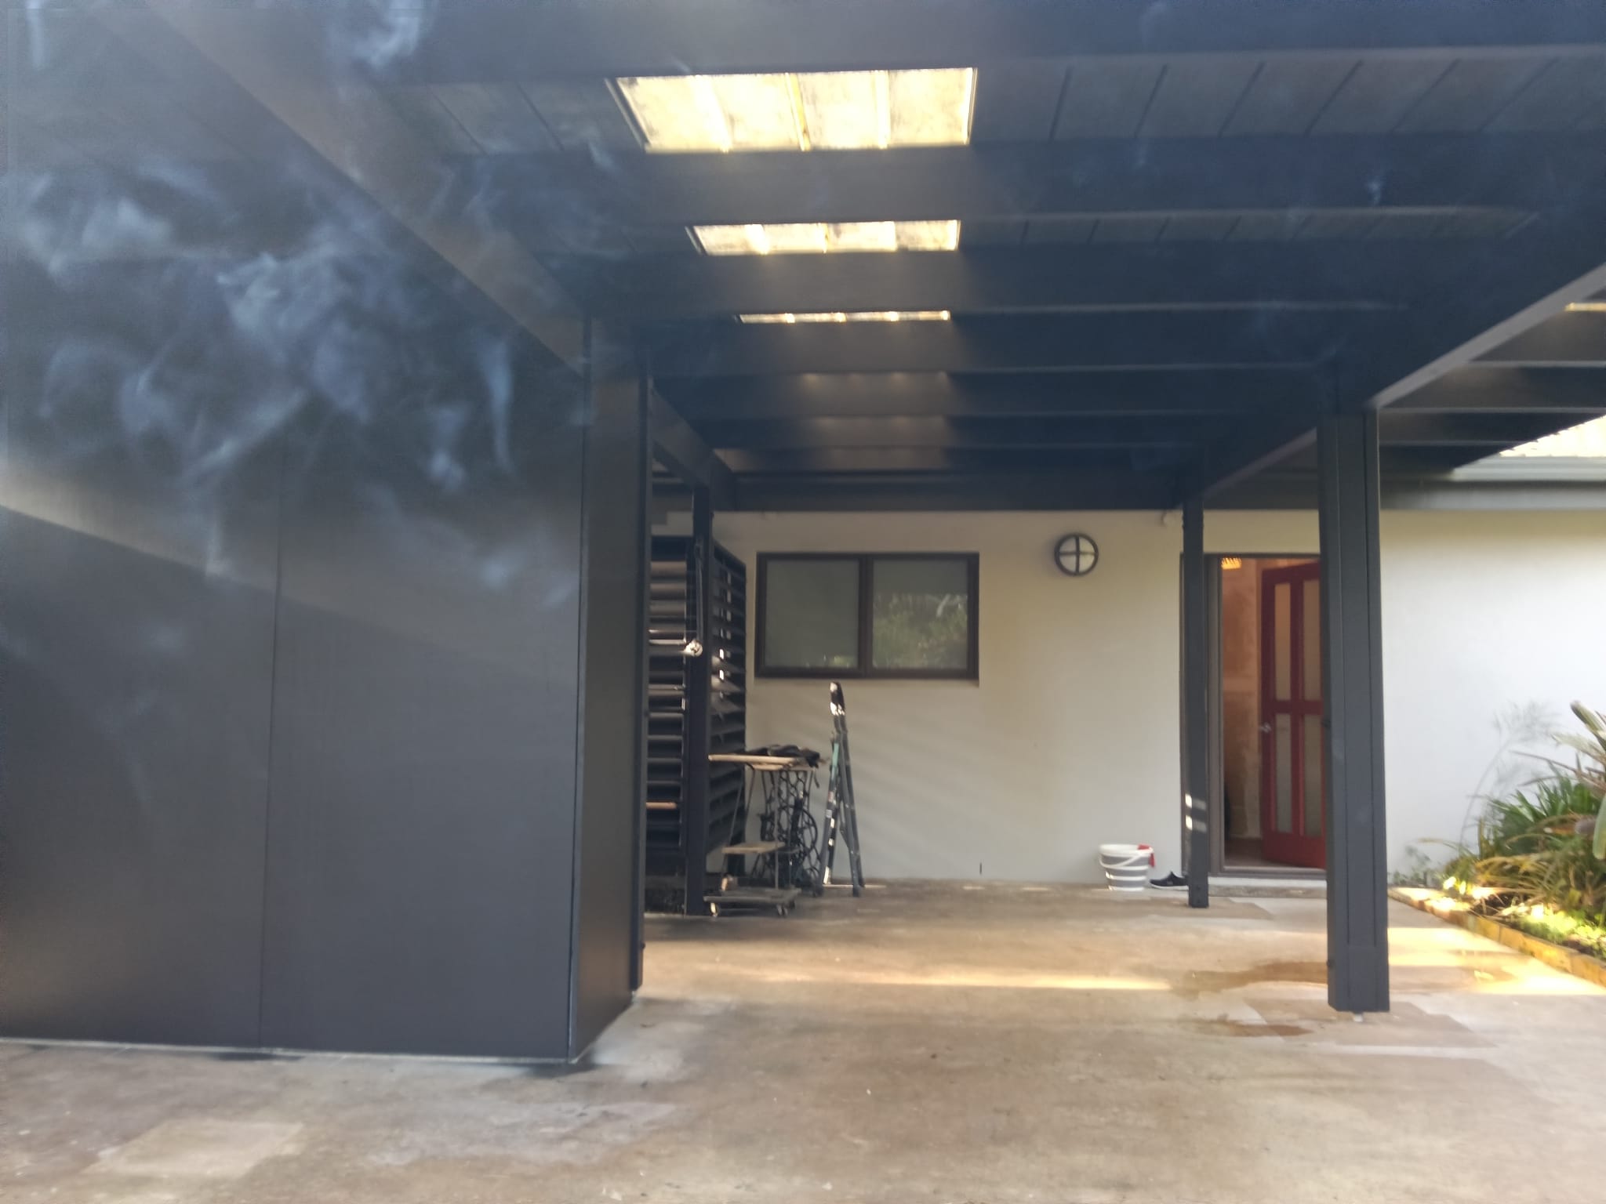
A covered room under clear roof panels and dark framing, louvre screens along one side and benches beside them.

The courtyard, stage by stage

Every photograph of the job in order, from the open courtyard to the outside of the house afterwards.
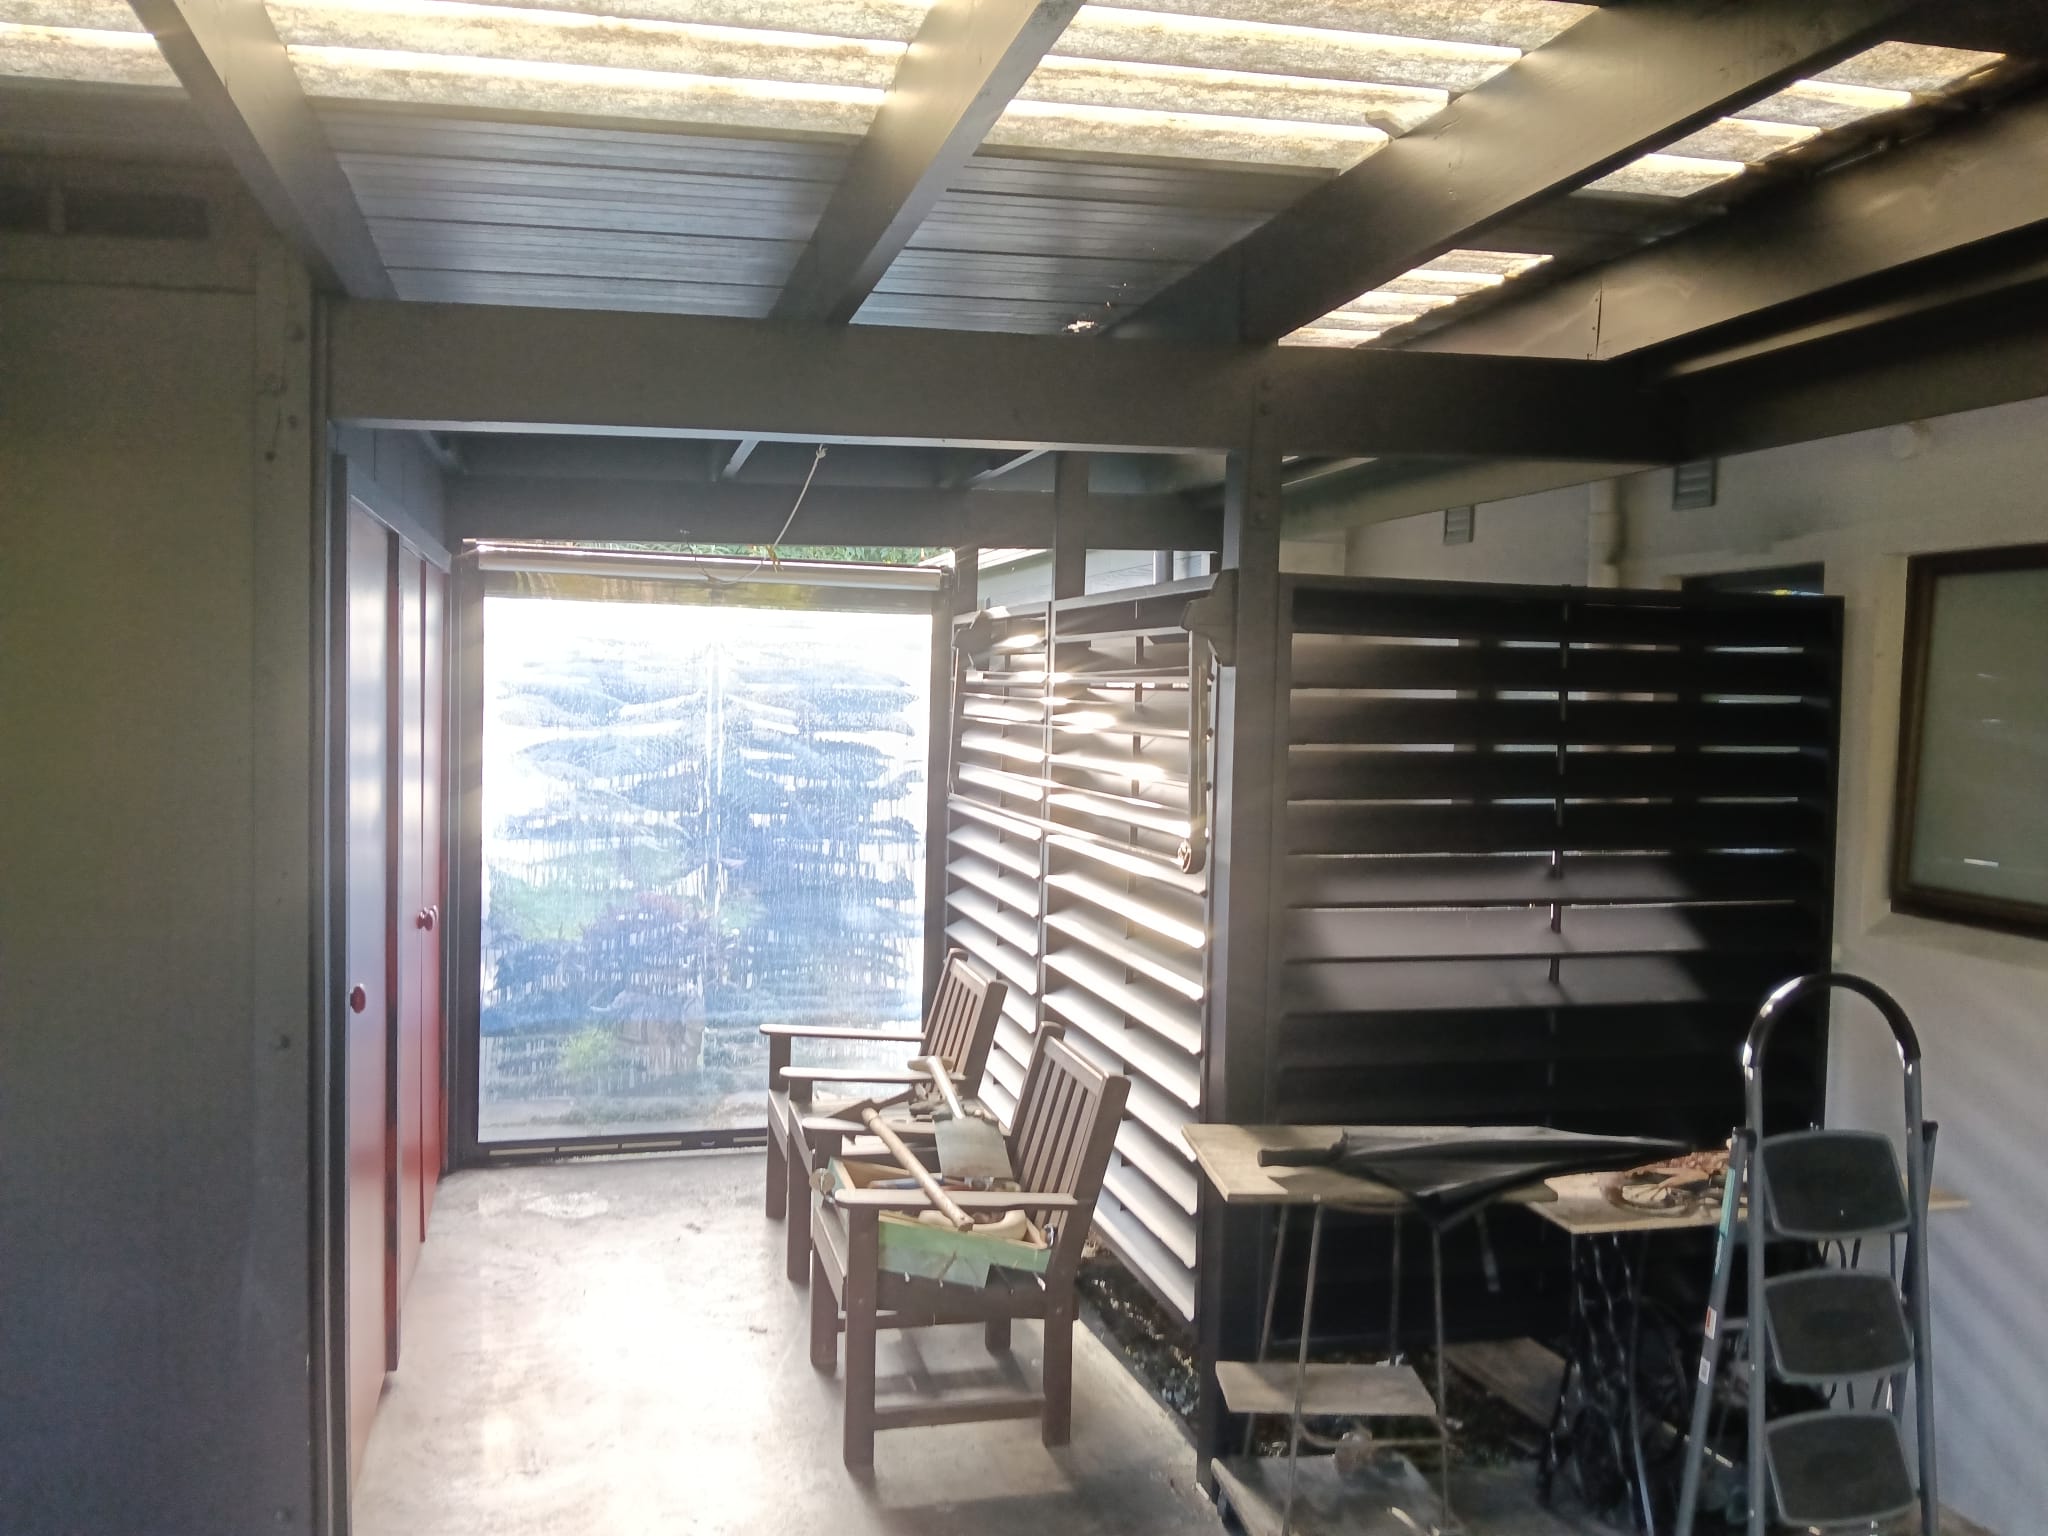
A covered room under clear roof panels and dark framing, louvre screens along one side and benches beside them.
The covered room under its clear roof panels
An open courtyard between two wings of a white house.
The open courtyard between two wings of the house
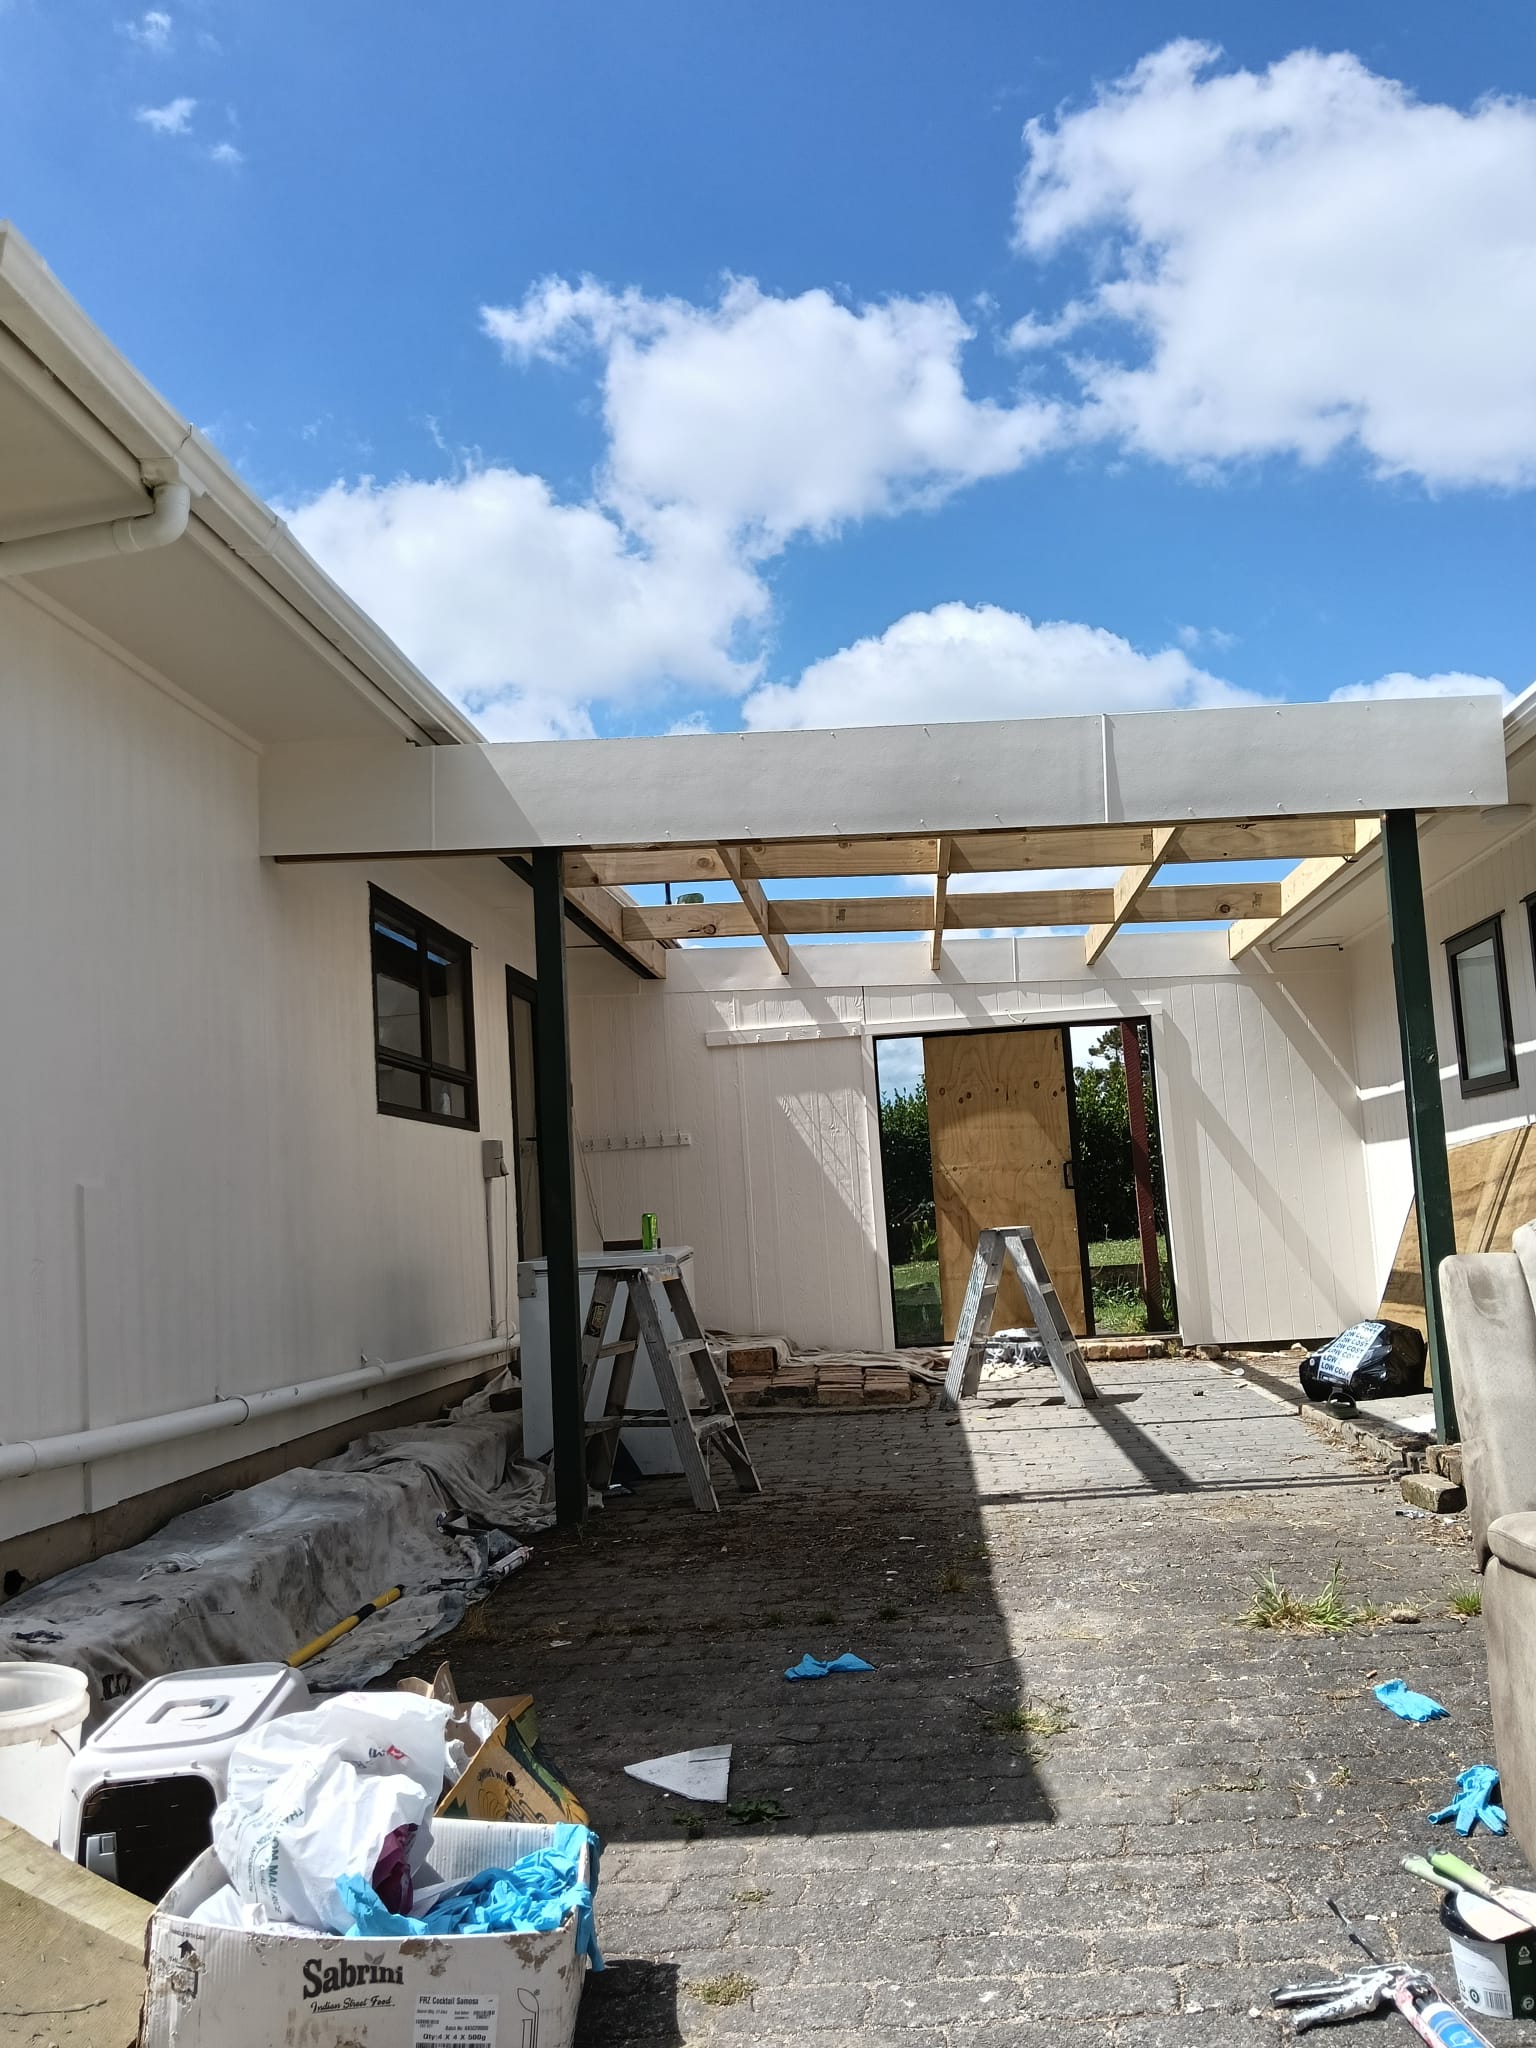
Roof framing going up over the courtyard between the two wings.
Roof framing going up over the courtyard
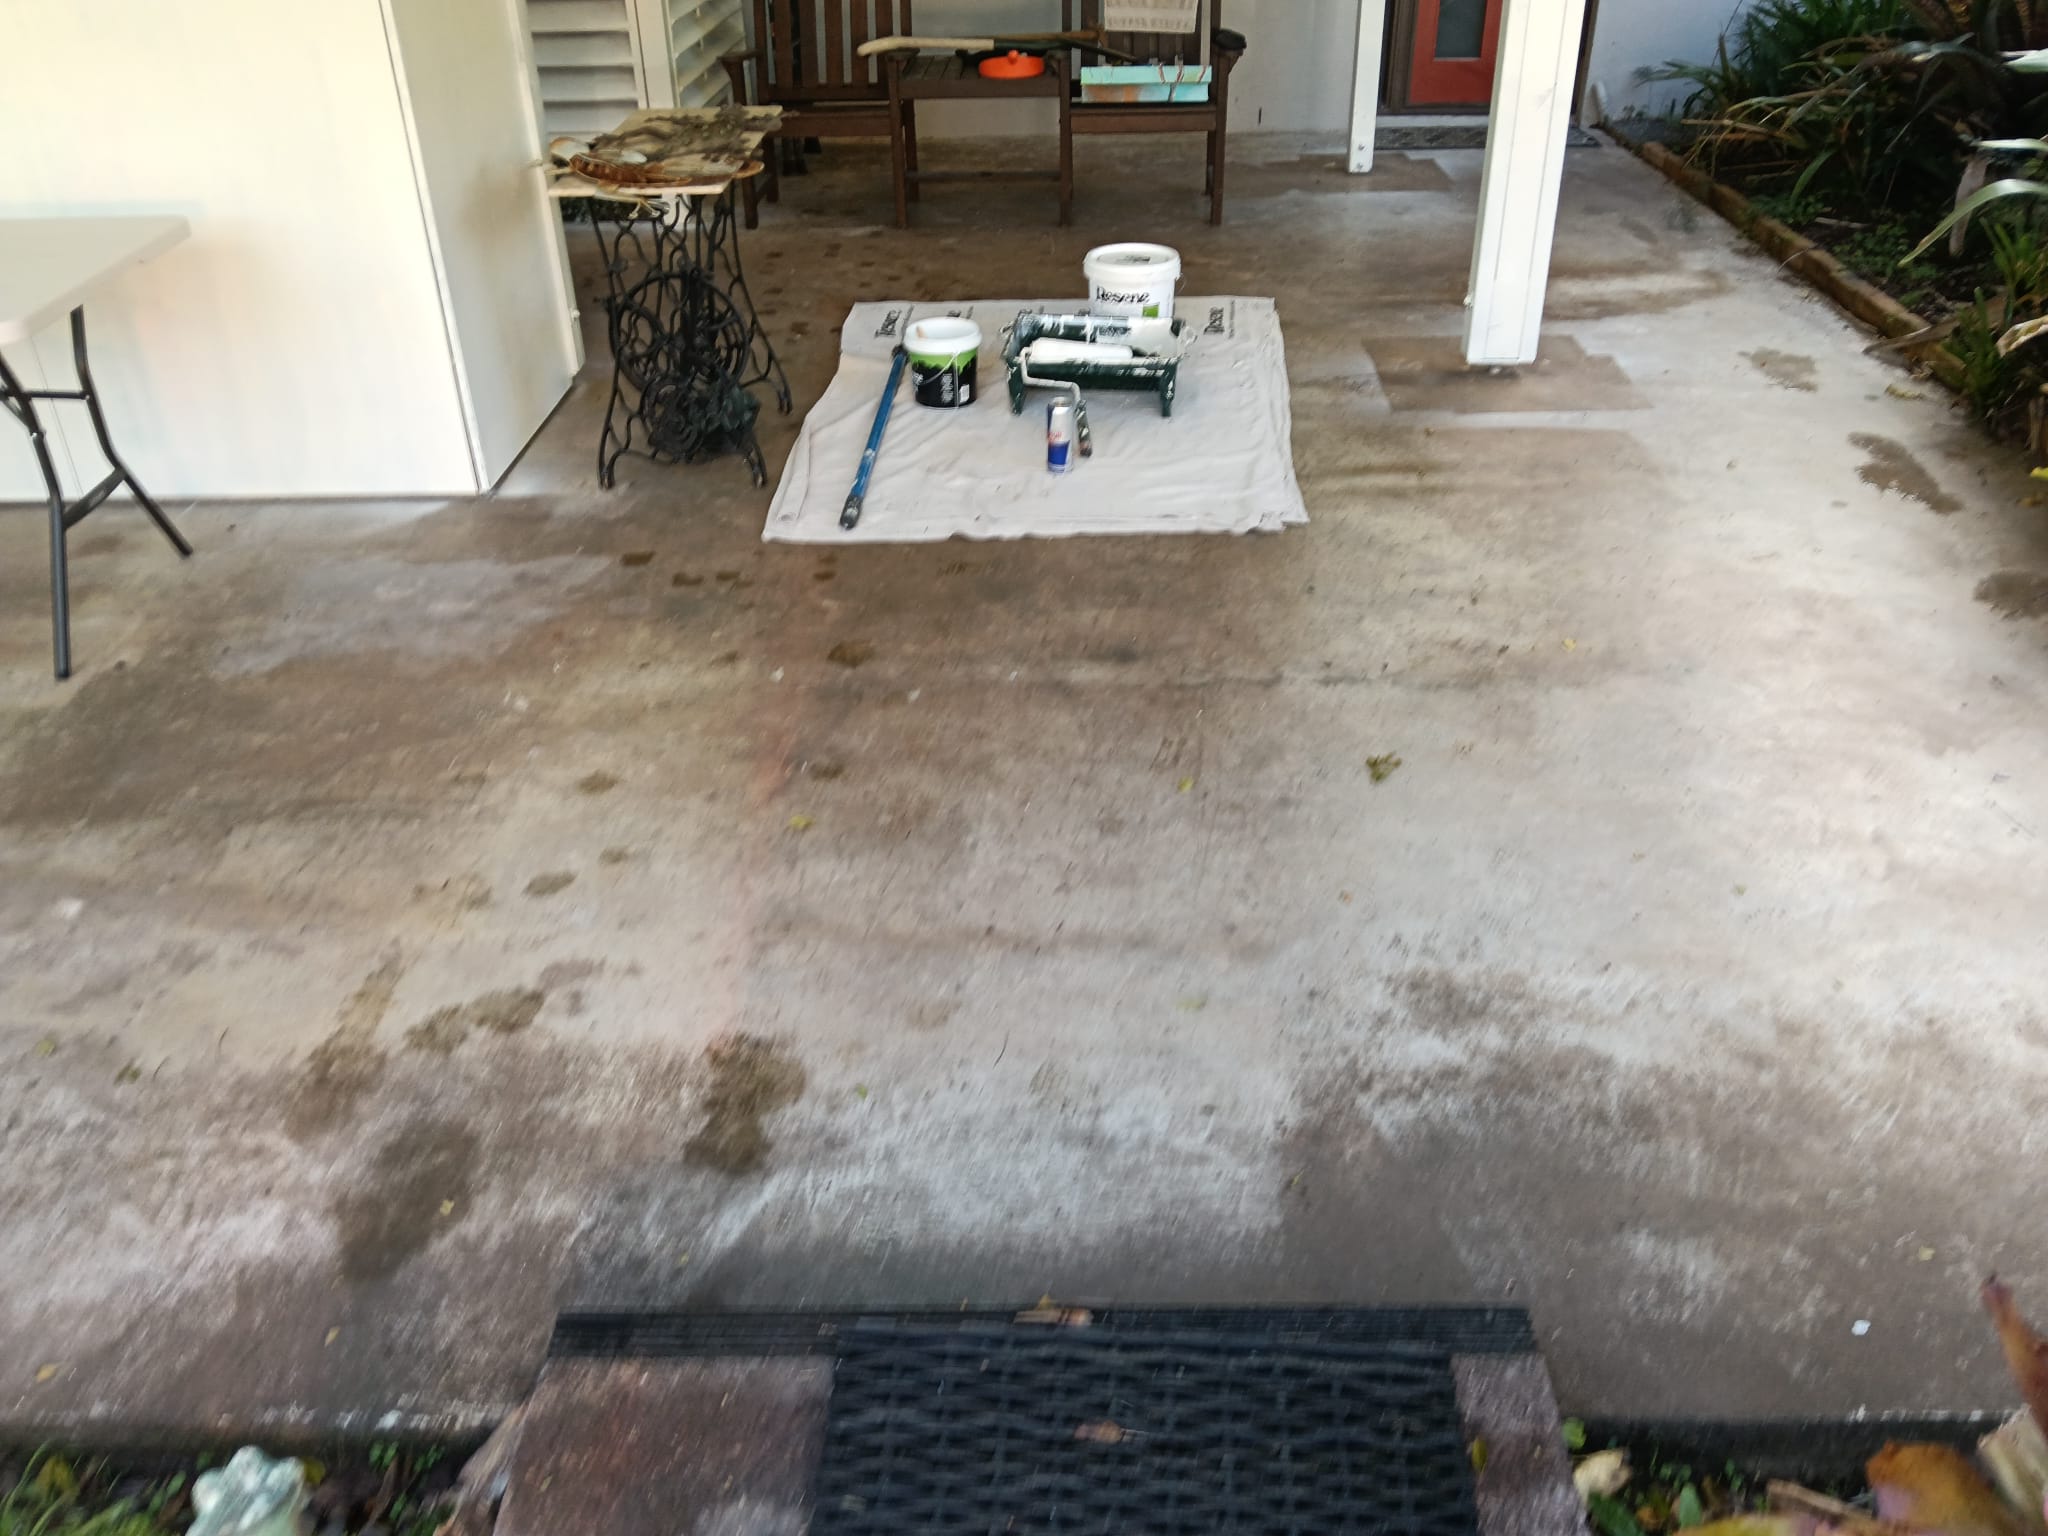
The courtyard floor being prepared, paint and tools on a drop sheet.
The floor being prepared
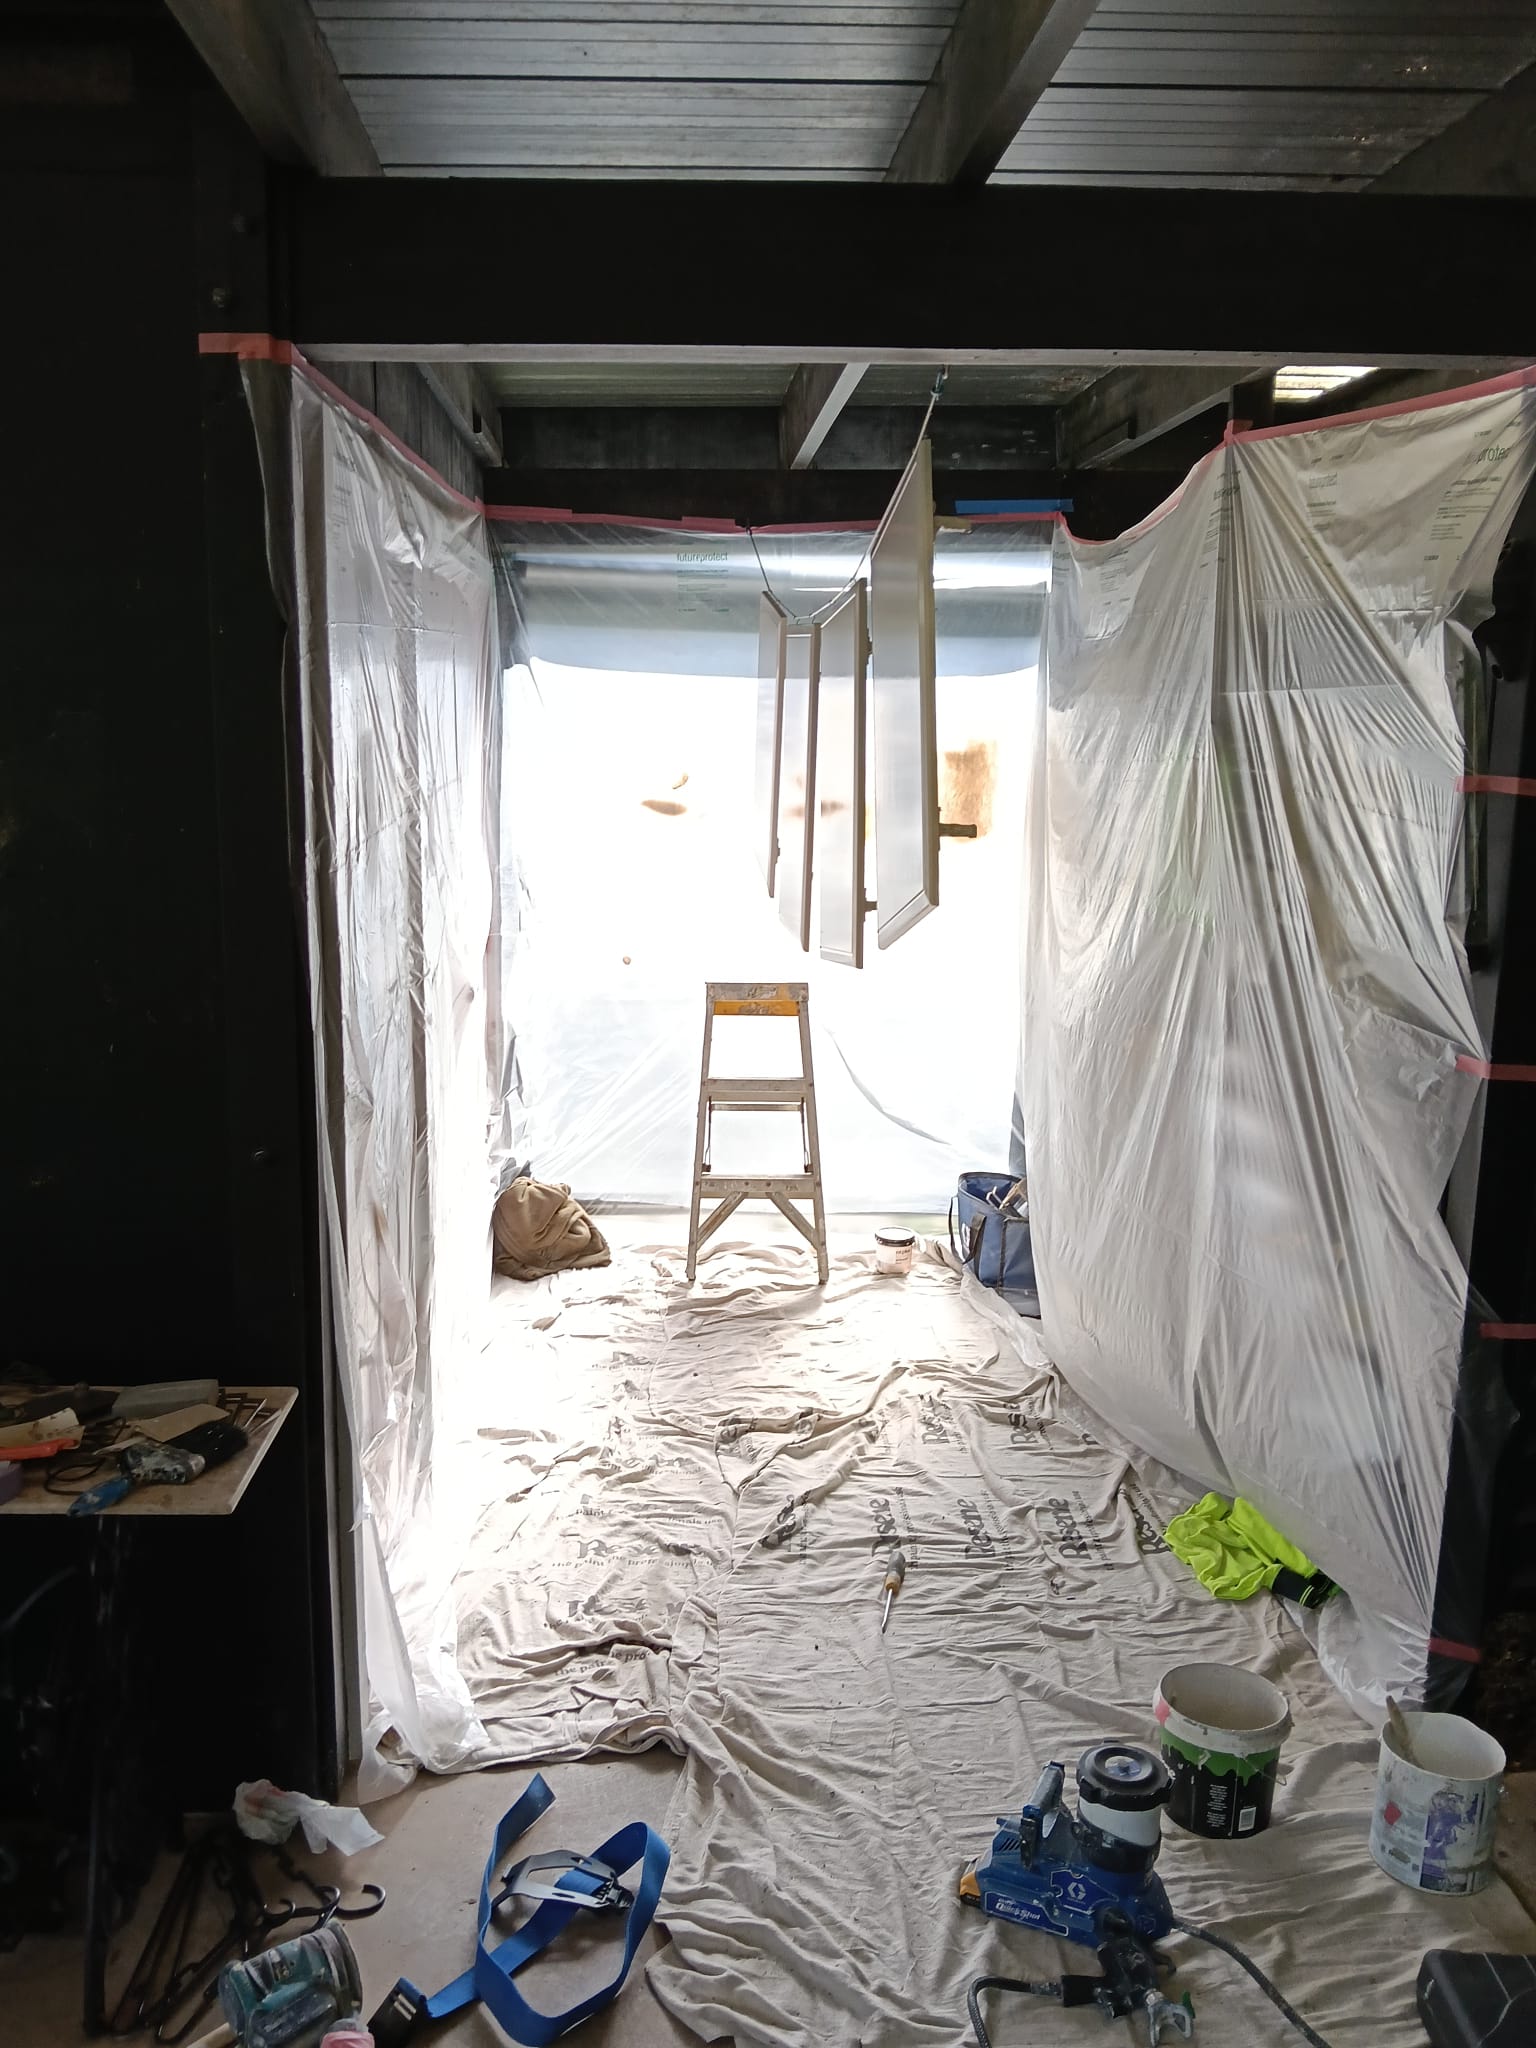
The covered area masked up with plastic sheeting and drop sheets for painting.
The area masked up for painting
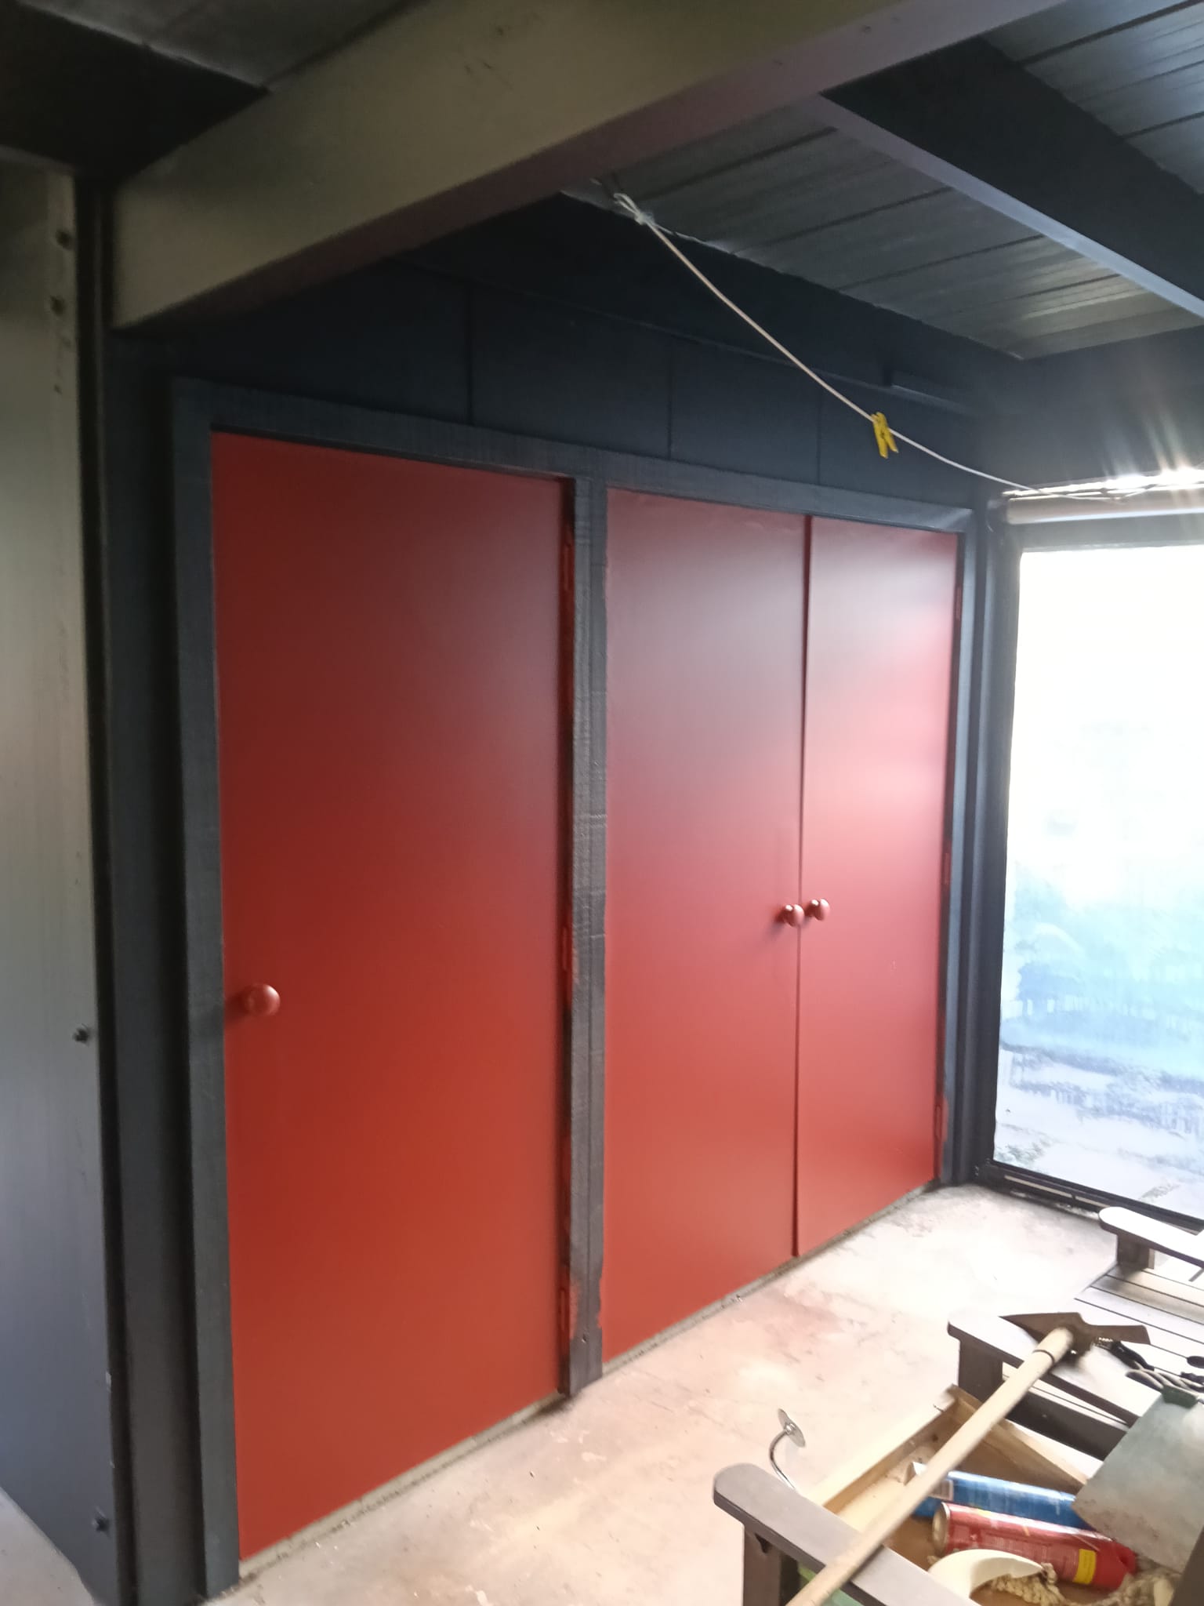
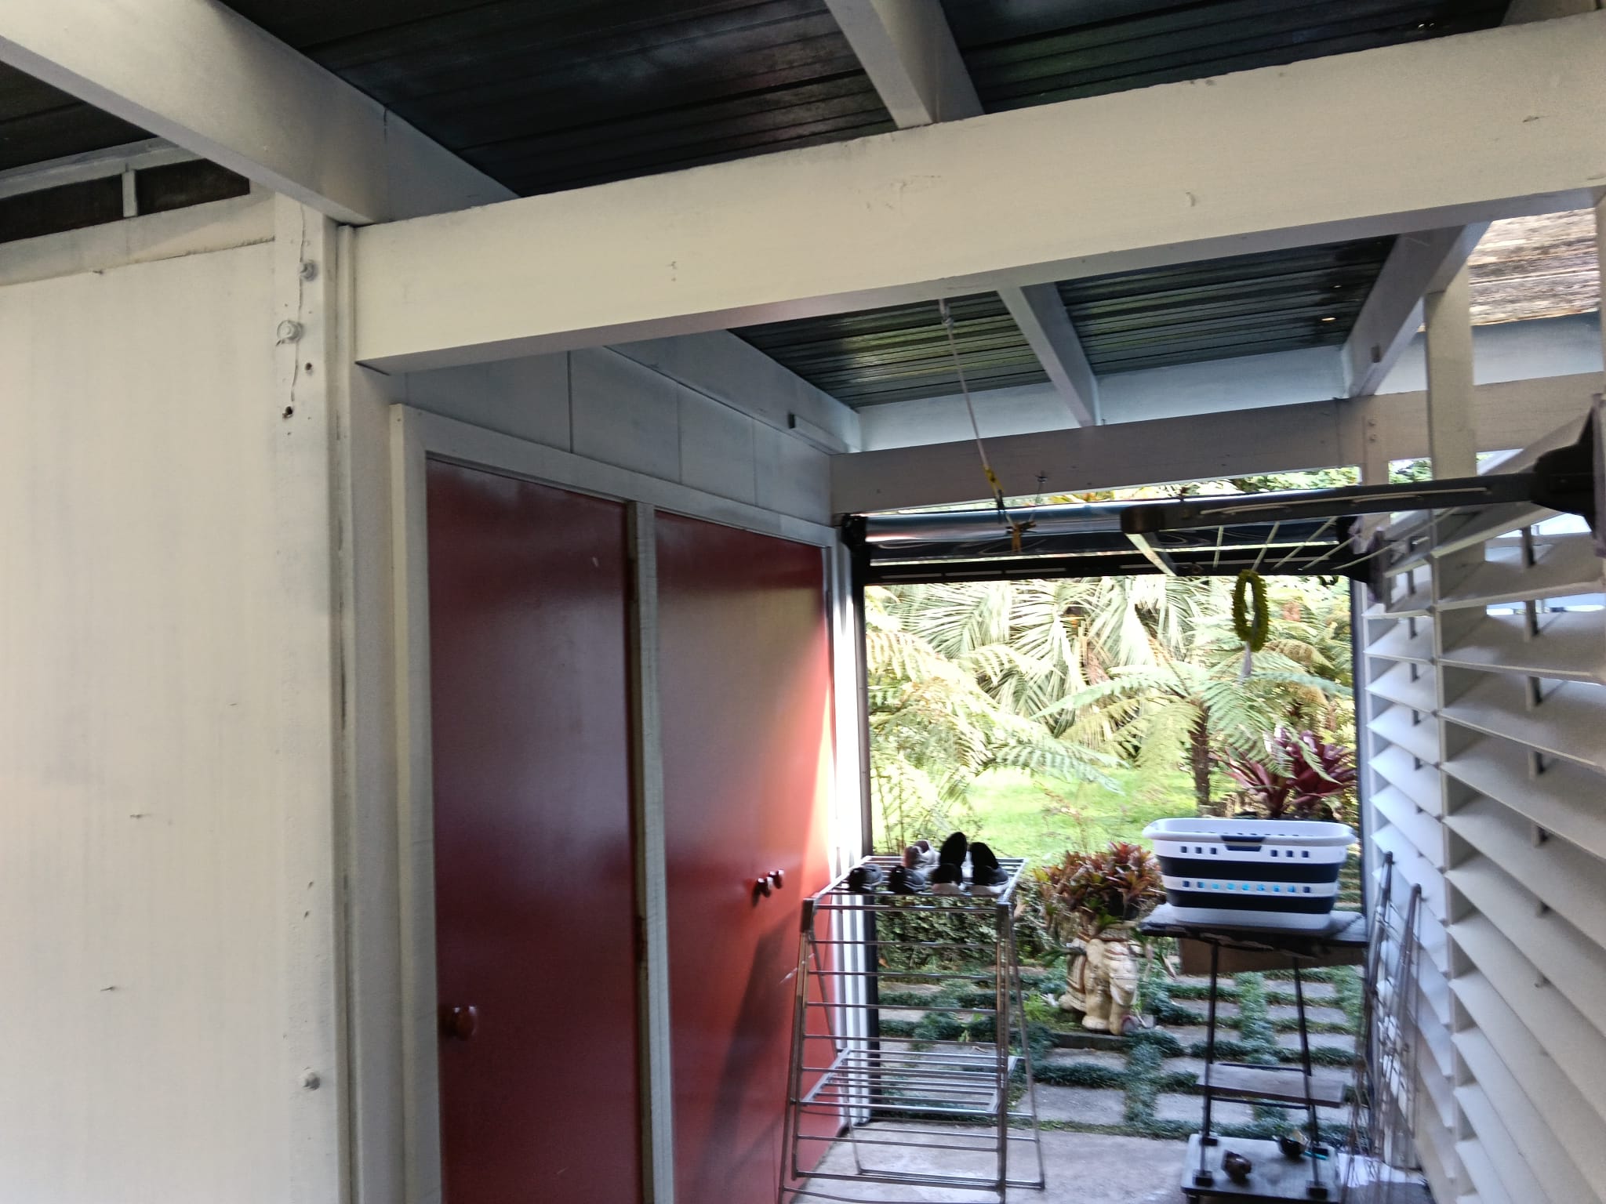
New red cupboard doors in a dark wall.
New red cupboard doors
The finished covered room with clear roof panels and louvre screens, opening to the garden.
The finished room, opening to the garden
The covered area beside the house, under a dark ceiling with clear panels.
The covered area beside the house
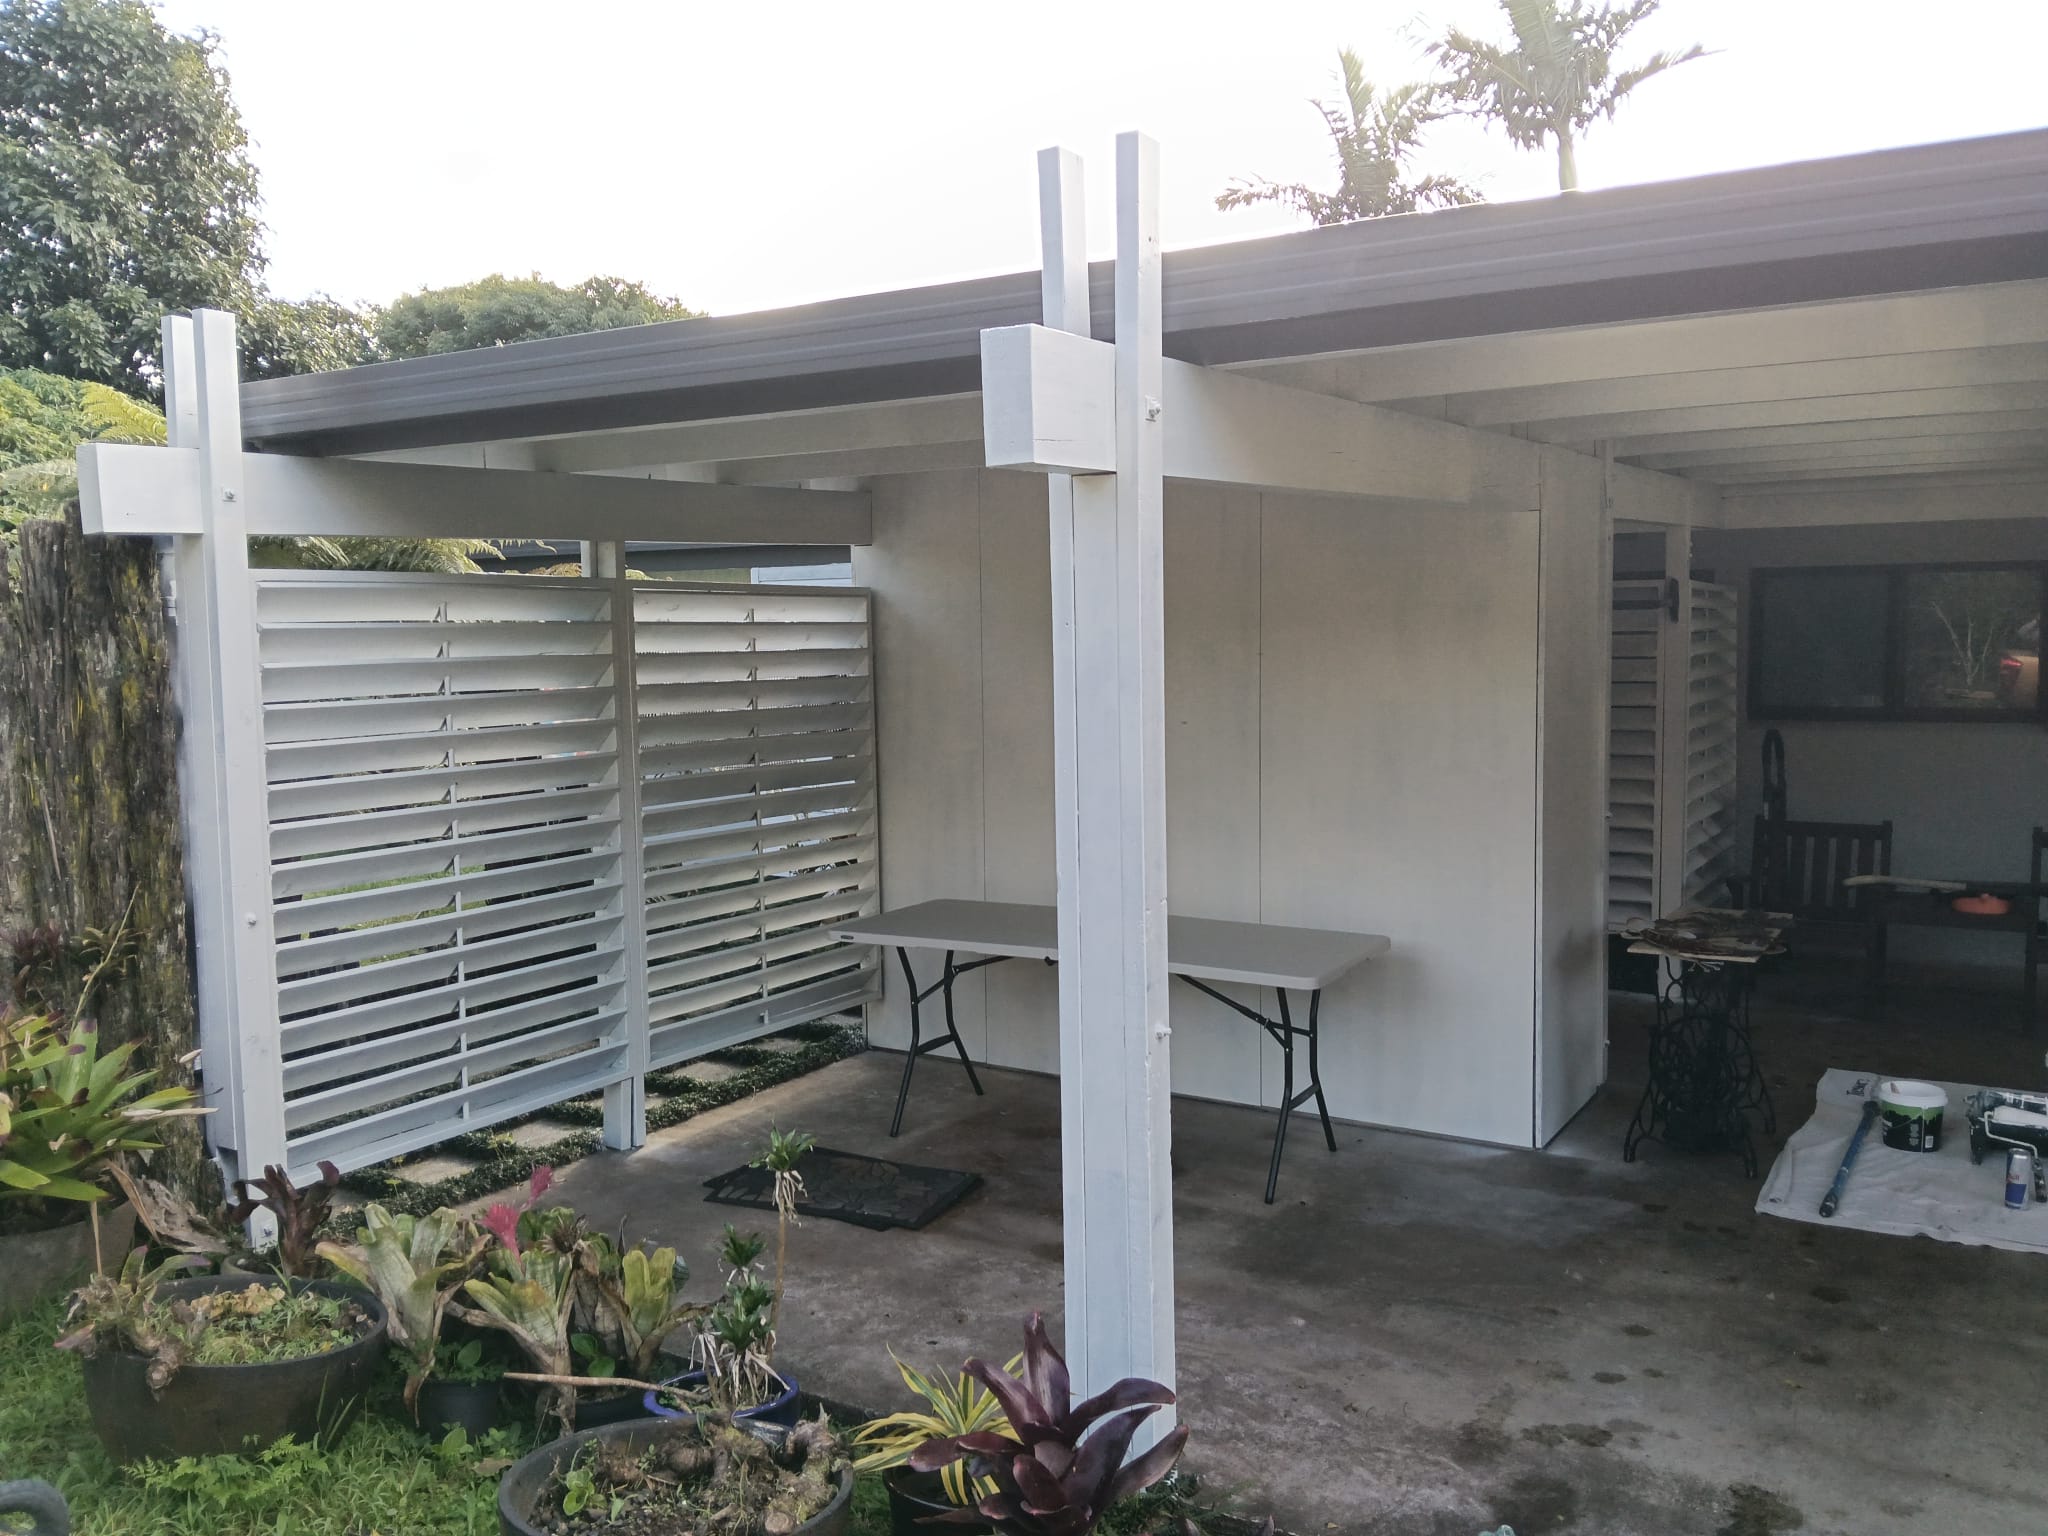
White louvre screens and posts seen from the garden.
The louvre screens from the garden
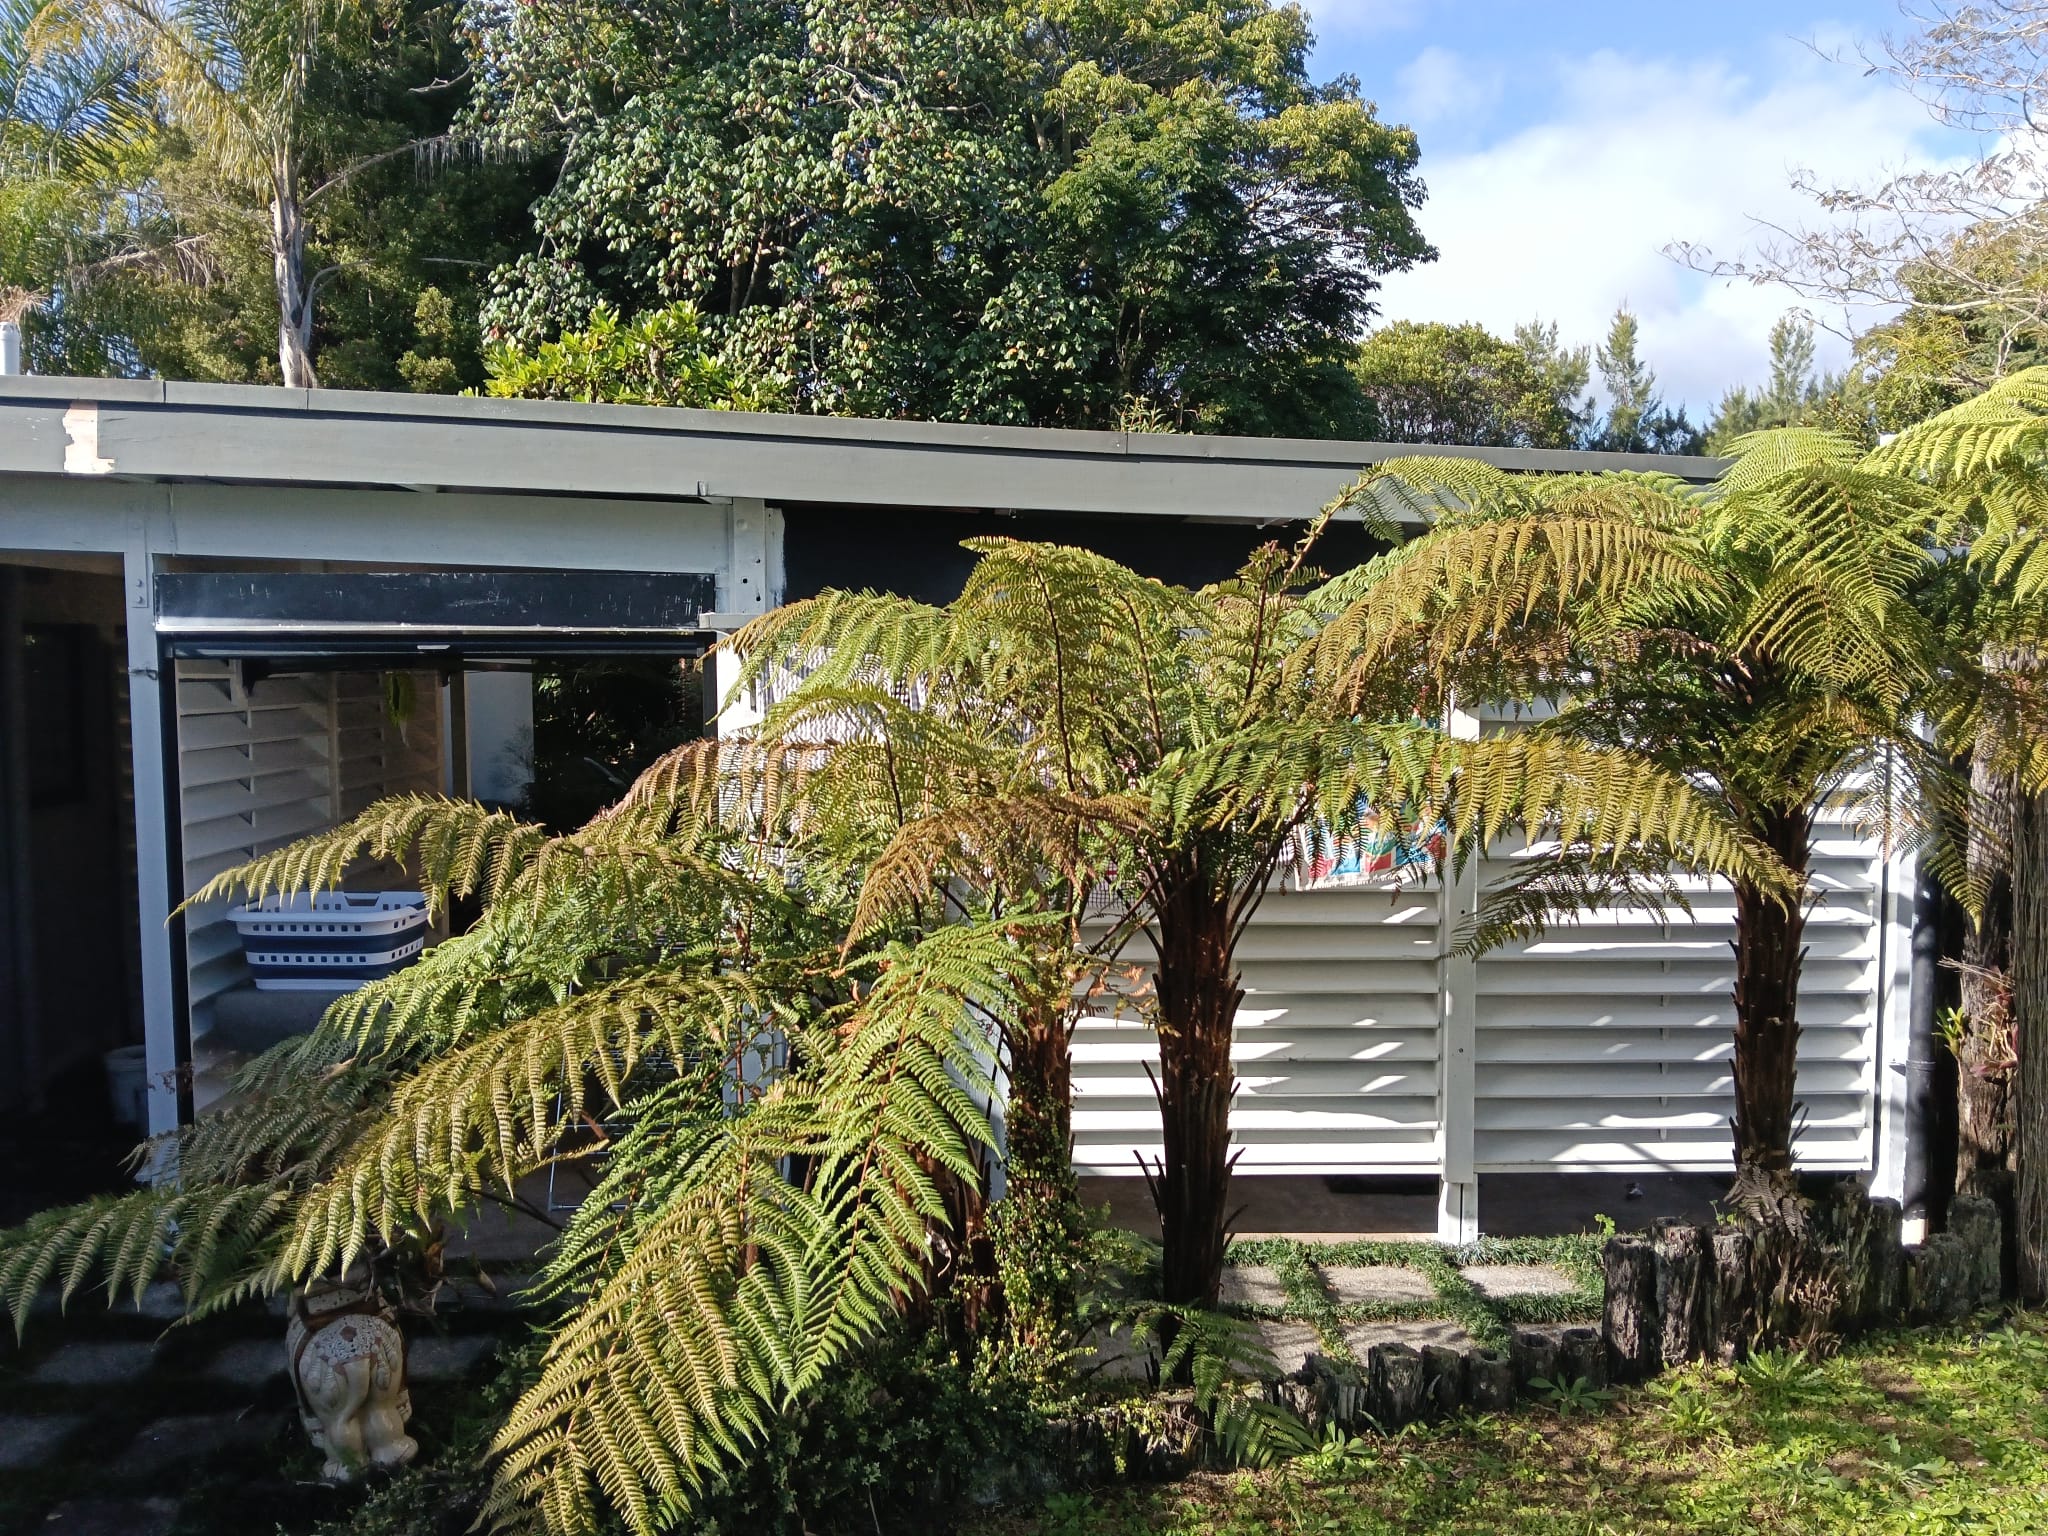
The house from the garden afterwards, white louvre screens behind tree ferns.
The louvre screens behind the tree ferns
The outside of the house afterwards, its white walls and dark window frame beside the covered area.
The outside of the house afterwards

Next step

Planning something similar

Tell us what you like about this example and what your property needs. The right scope depends on the site, condition and outcome you want.