
Building
Bathroom renovations in Kerikeri and the Bay of Islands
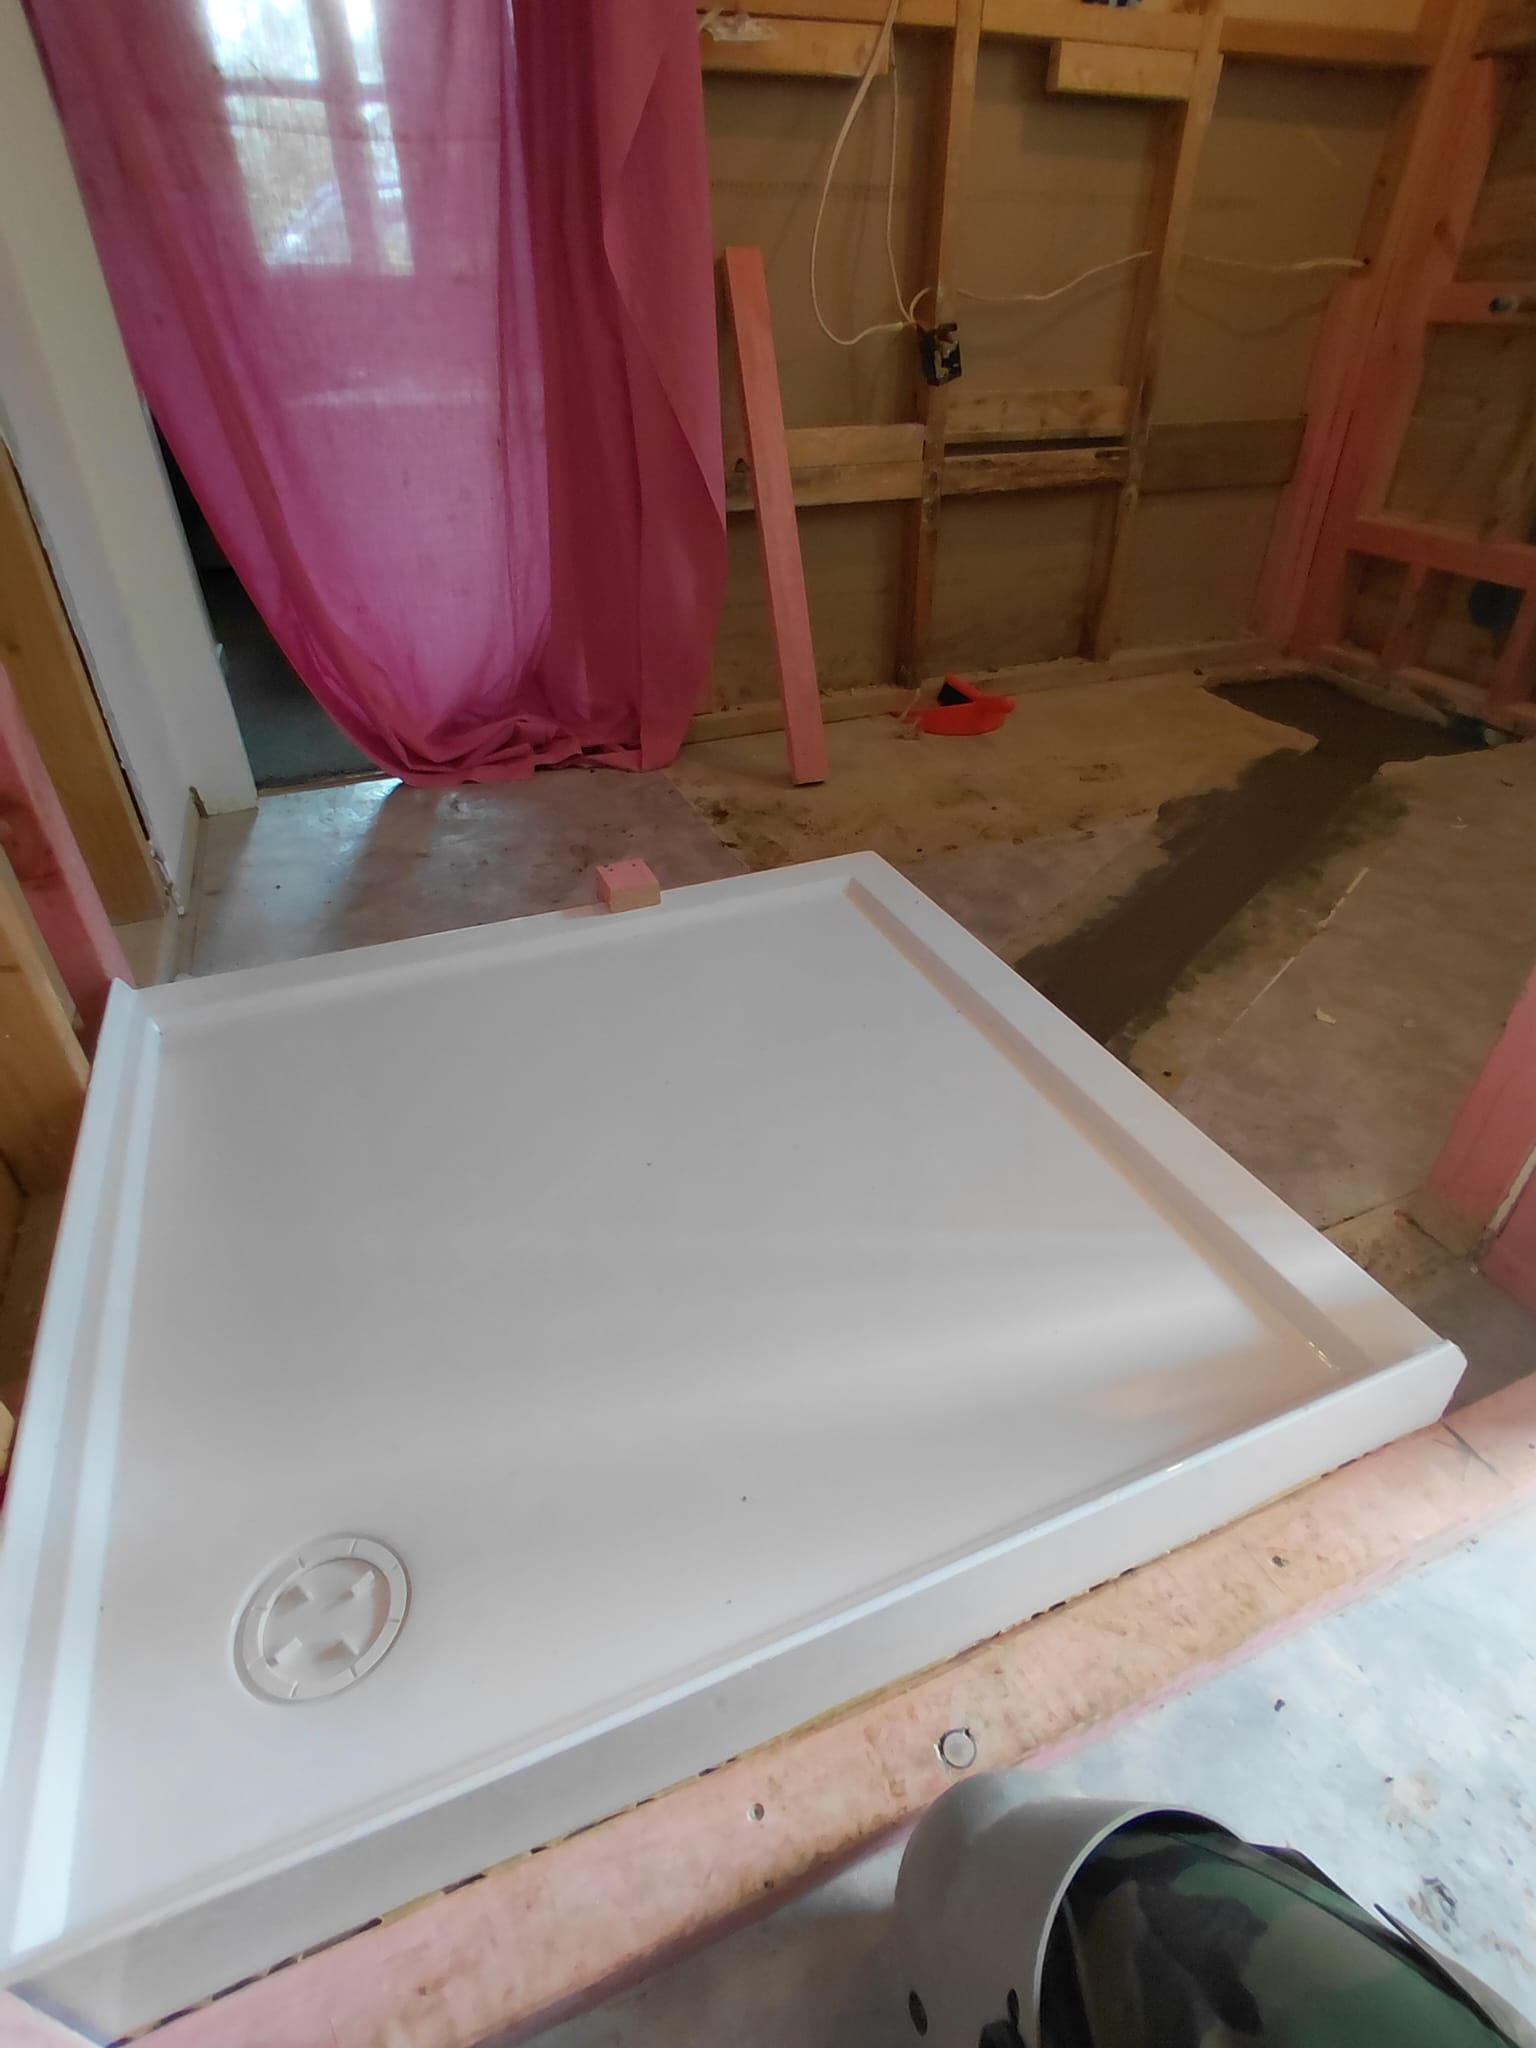
A bathroom needs to look right and work properly every day. Layout, moisture management, services and the finishing details all deserve attention before the room is stripped out.
On this page
Clarke's Construction can discuss the building, electrical and painting parts of your bathroom renovation, and the other specialists needed for the complete scope. We work in Kerikeri and the Bay of Islands.
Decide what needs to change
You might be replacing tired fittings, improving access or changing the layout altogether. Moving a shower, toilet or vanity can affect more than the visible room, so it is useful to establish your priorities early.
Bring existing photographs, measurements and any proposed layout. Tell us whether it is the only bathroom in the home and whether there are accessibility or household needs to consider.
Clear responsibilities for the wet-area work
Building work, plumbing, waterproofing, tiling and electrical work have different roles. The right people and products need to be involved, and the sequence must suit the required preparation and installation.
Our proposal sets out the building, electrical and painting scope, alongside the arrangements for any other specialists. Do not assume a fixture, waterproofing system or tiled finish is included unless it is recorded.
Electrical planning before the room is finished
Lighting, switches, power and any selected heating or ventilation products need to be considered with the layout. Discuss them with the electrician early so the design and installation can be assessed for the bathroom environment.
The finished surfaces depend on the work behind them. We discuss the order of the work and any product-related waiting periods that need to be allowed for, rather than promising an identical turnaround for every bathroom.
Plan for the disruption
If the room will be unavailable, the household needs a practical alternative. Existing conditions, delivery of fittings, specialist availability and the extent of changes all influence the programme.
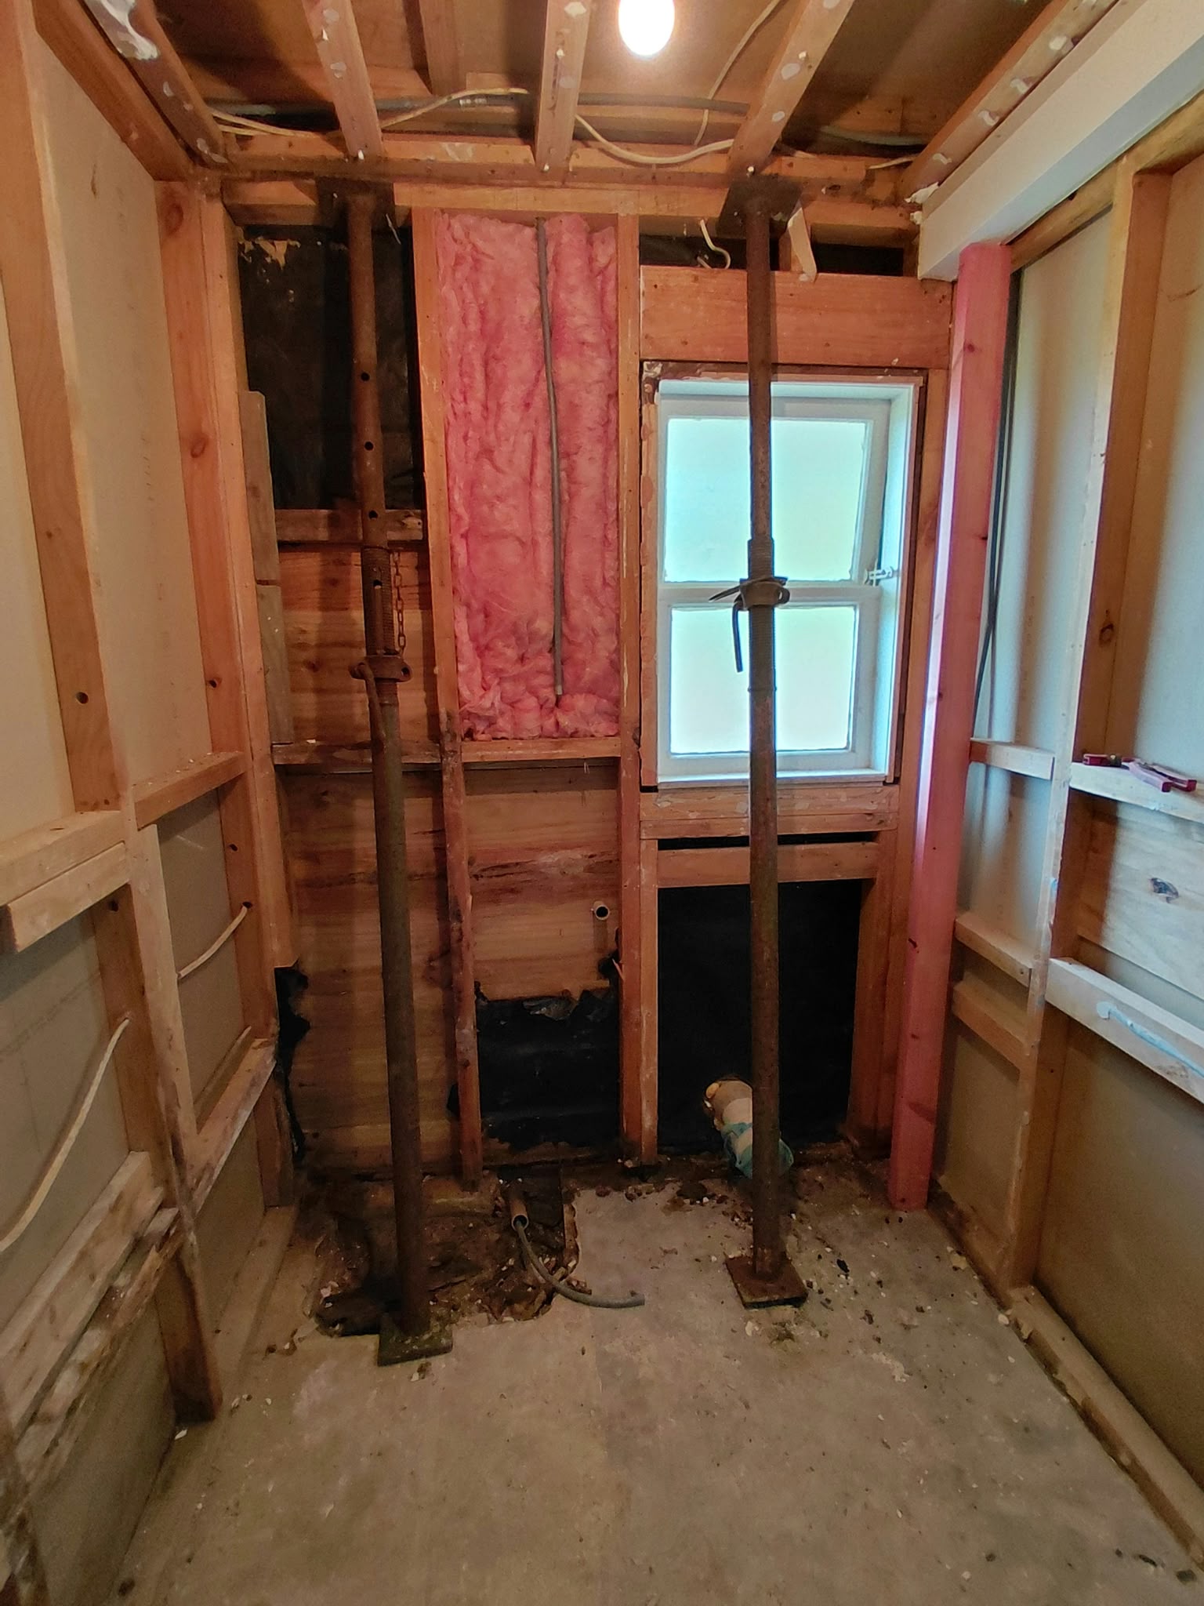
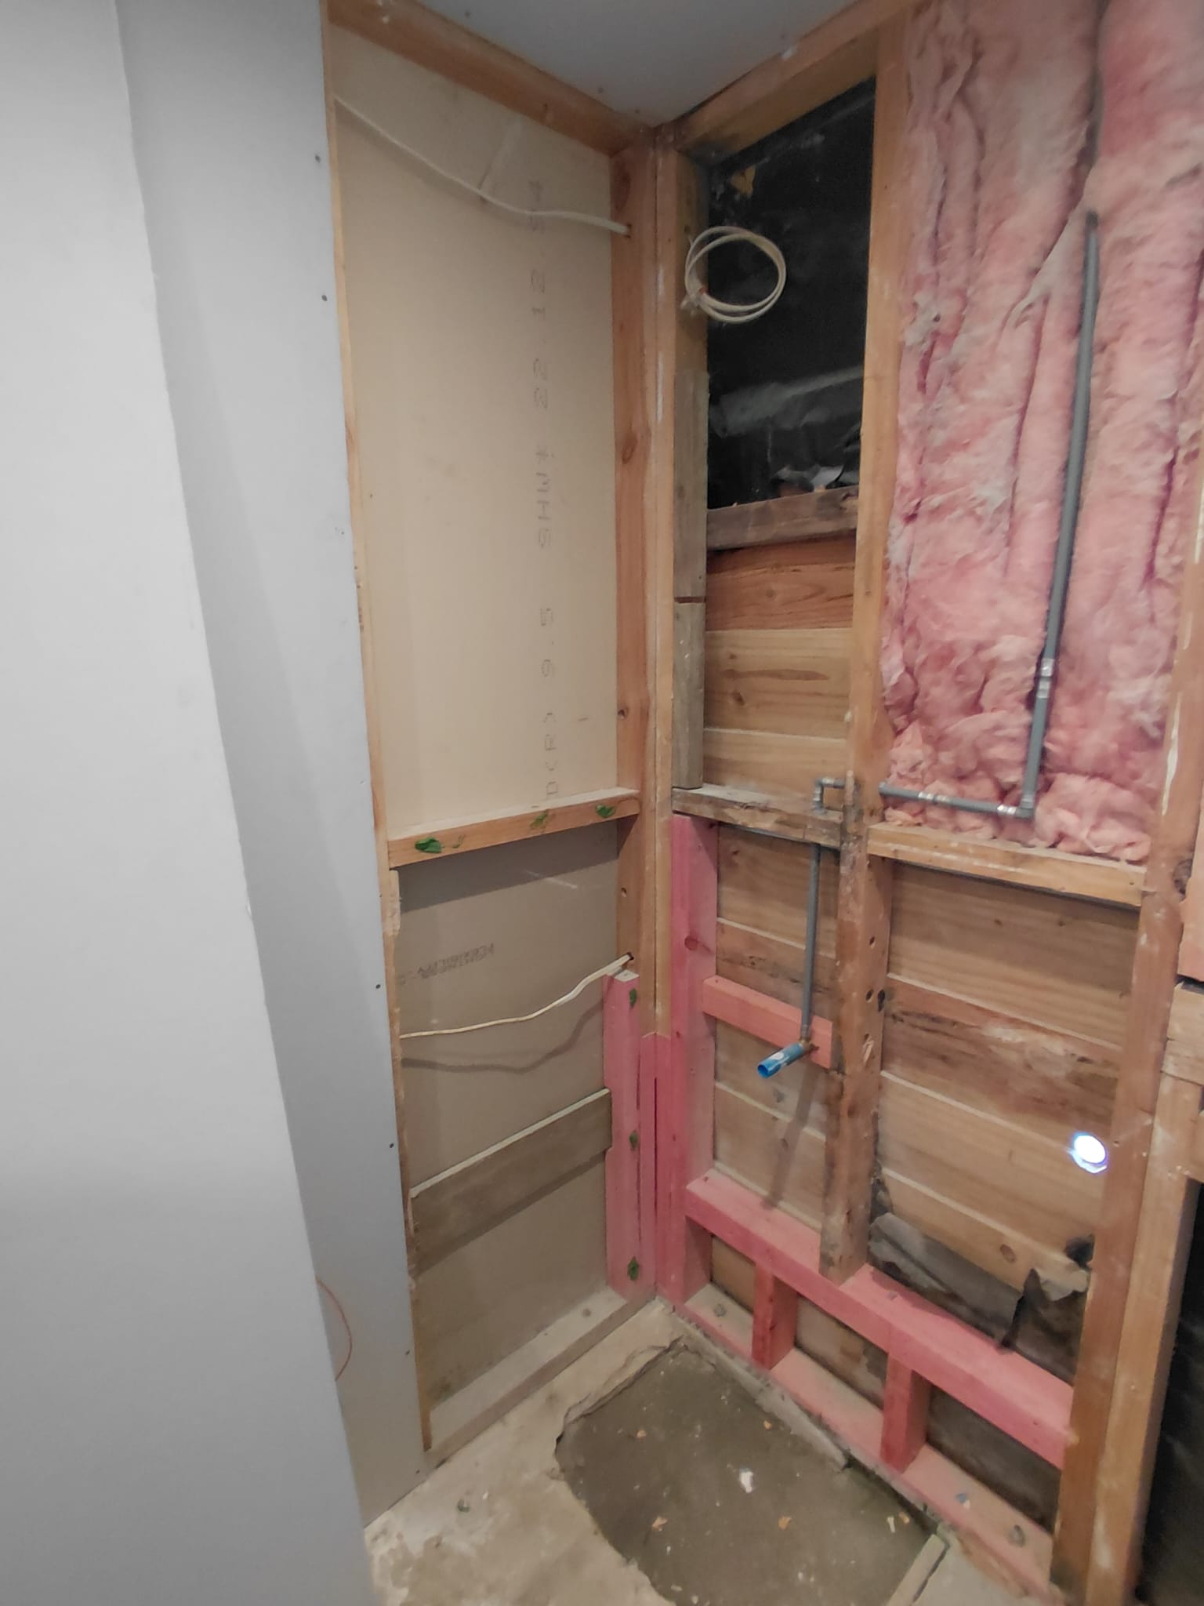
If further work becomes apparent after surfaces are removed, we discuss what has been found and what it means for the agreed scope.
Bathroom questions
Can I keep the existing layout?
That is an option to discuss. The condition of the room and the outcome you want will help determine the scope.
Can I supply the fittings?
Tell us which products you are considering before buying them. Suitability, dimensions, responsibilities and timing should be agreed first.
Will the work need consent or specialist documentation?
The requirements depend on the actual work. Confirm the design, consent and specialist responsibilities for your project before it starts.
Can we use the bathroom during the renovation?
Do not assume so. Discuss the work and household needs early, especially if it is the only bathroom.
Next step
Start with the room you have
Share its location, photographs and the changes you would like to make. Include any fittings or layout decisions already made.
See also