Our work

A bathroom from the stripped framing to the new shower base

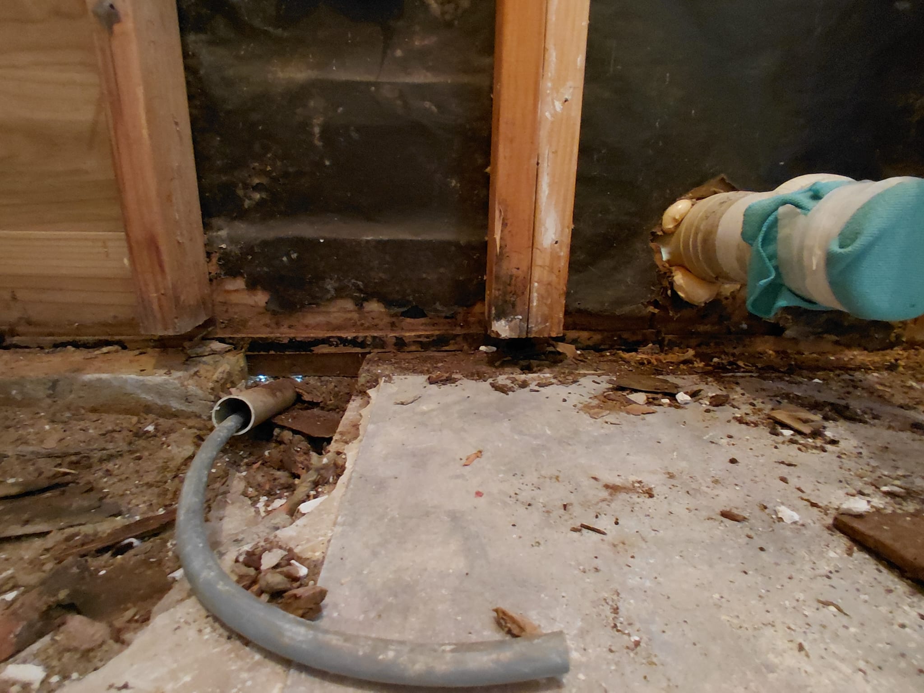
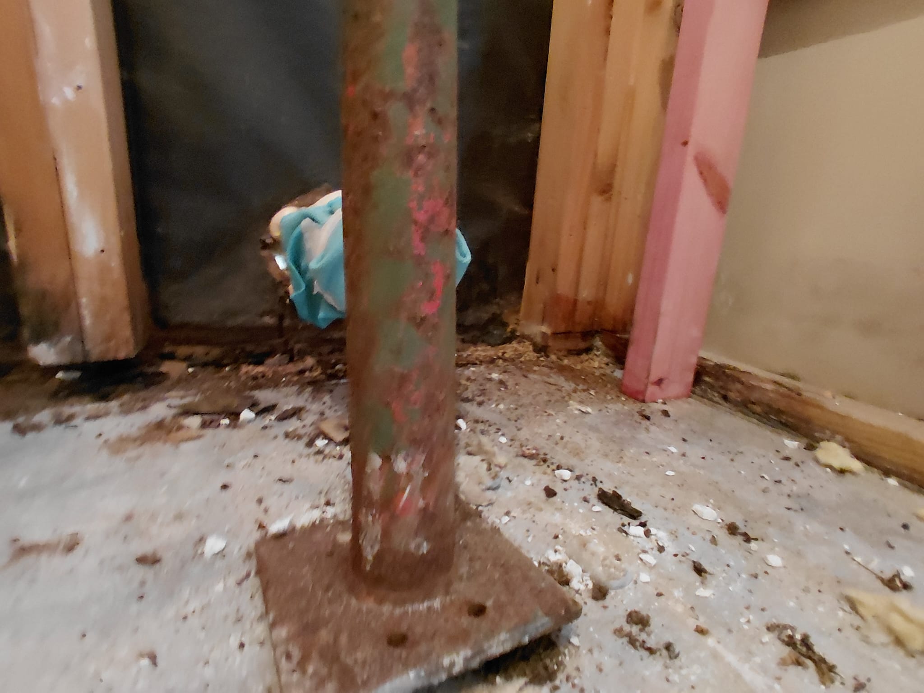
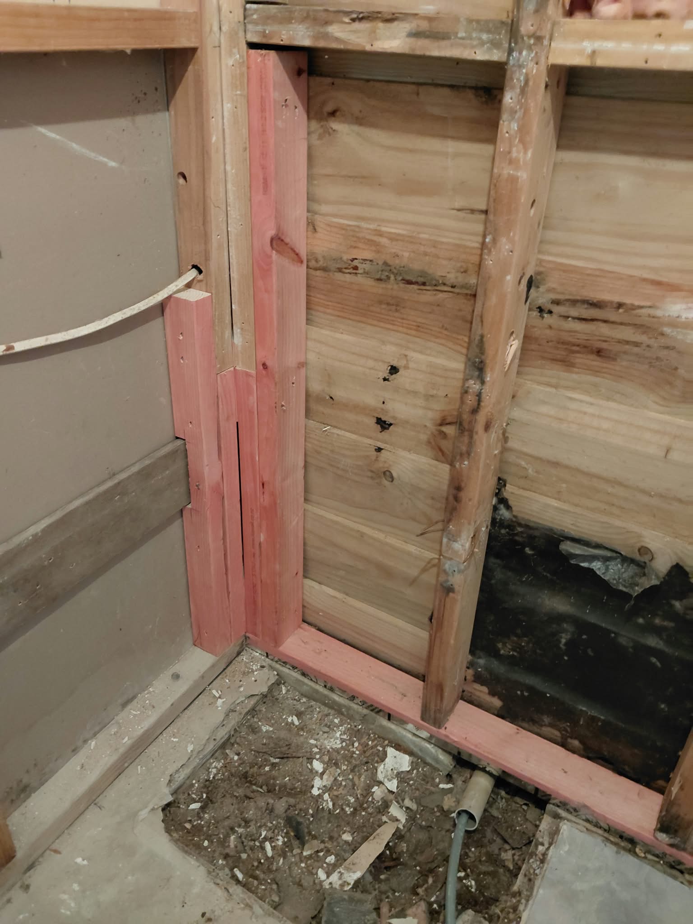
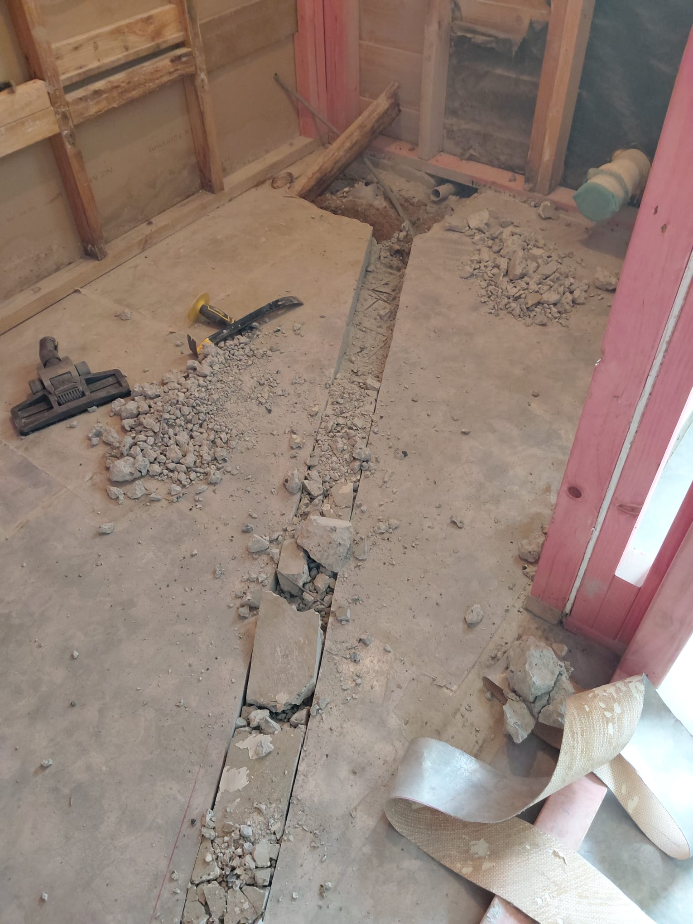
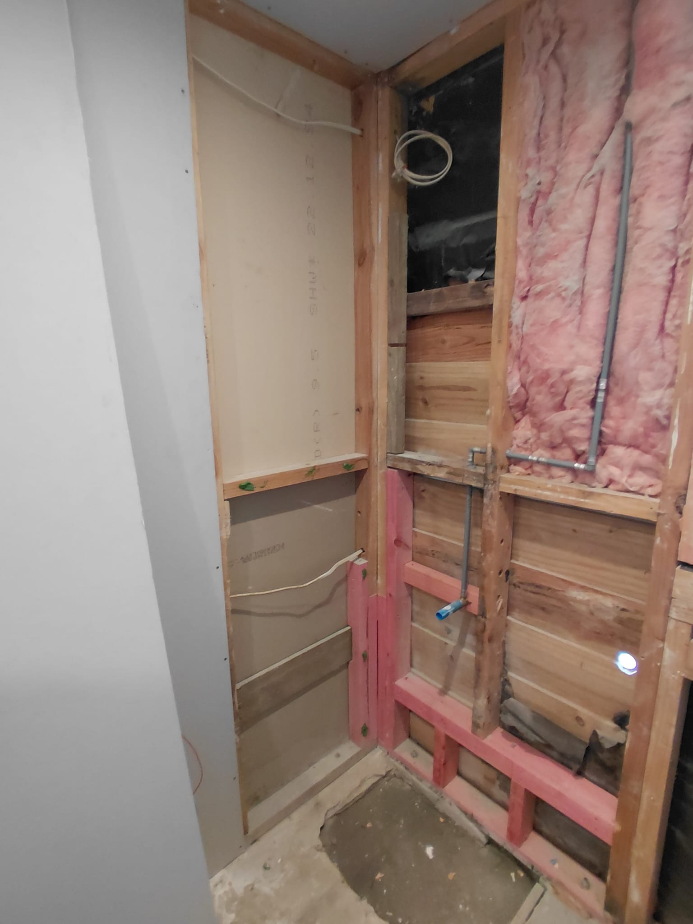
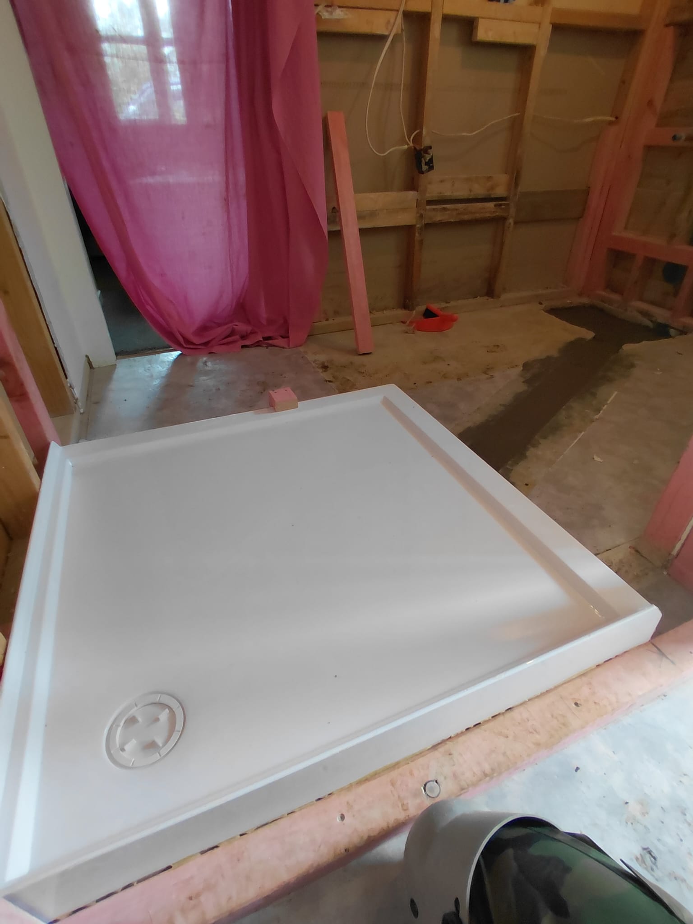
These photographs follow a bathroom stripped back to its framing, with props holding the structure. They show decayed timber and flooring at the base of the walls, new framing going in, the concrete floor cut open for the waste pipes, the new shower wall framed with insulation and pipework, and the new shower base set in place.
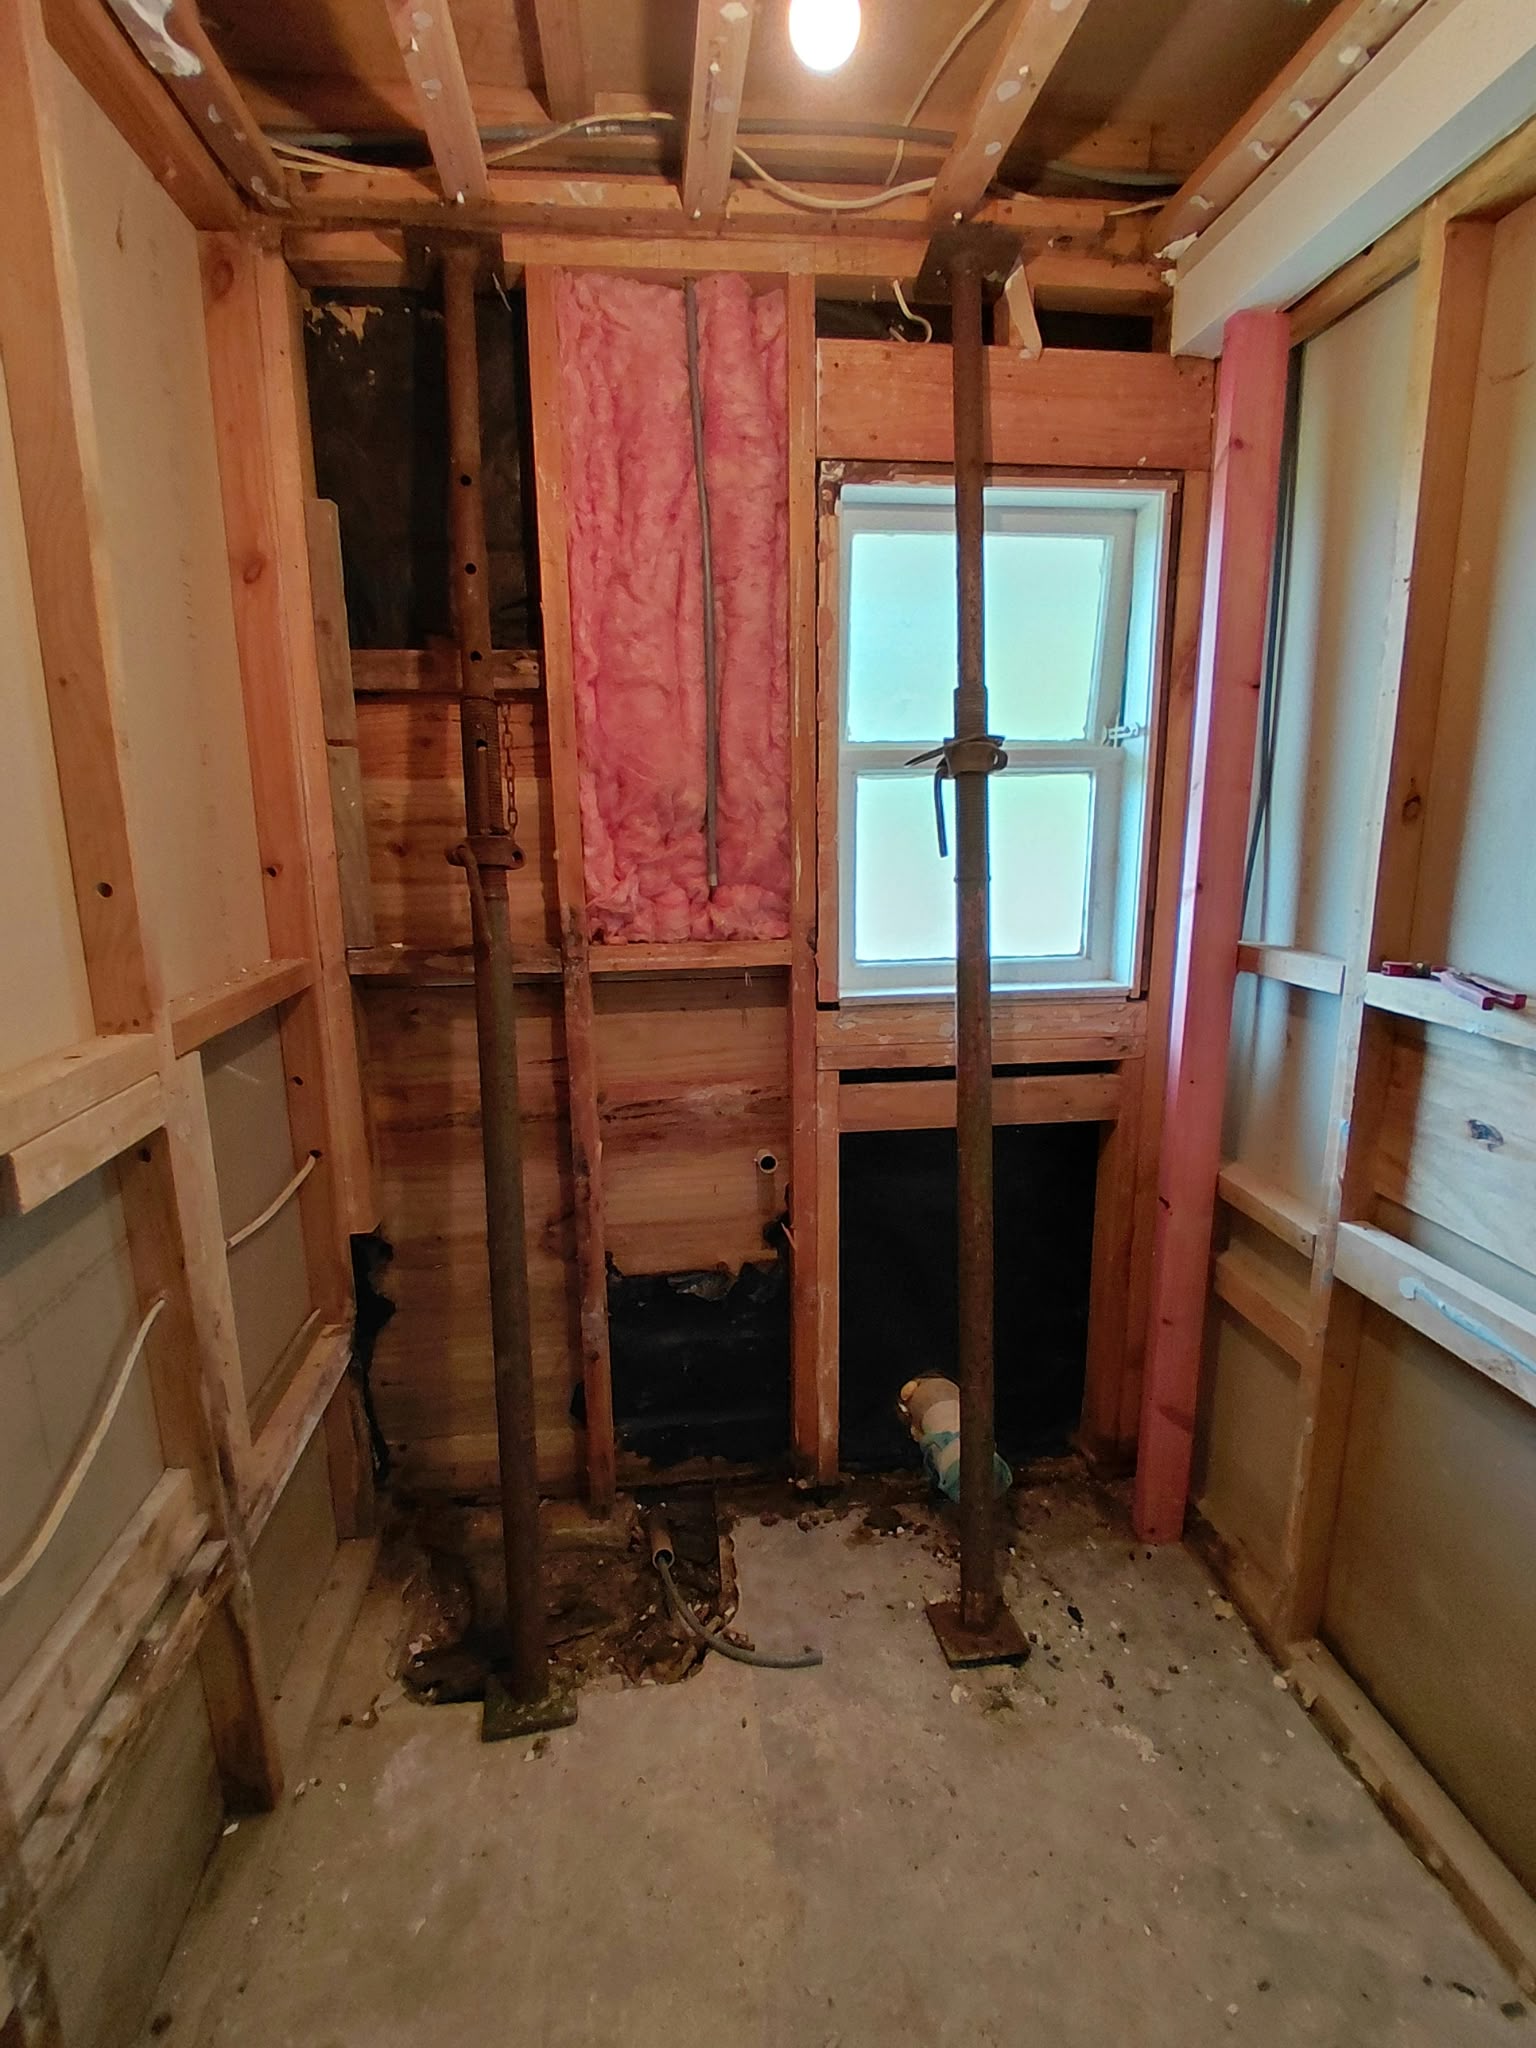
A bathroom stripped back to its framing, with props holding the structure.

The bathroom, stage by stage

Every photograph of the job in order, from the room stripped back to its framing to the new shower base.
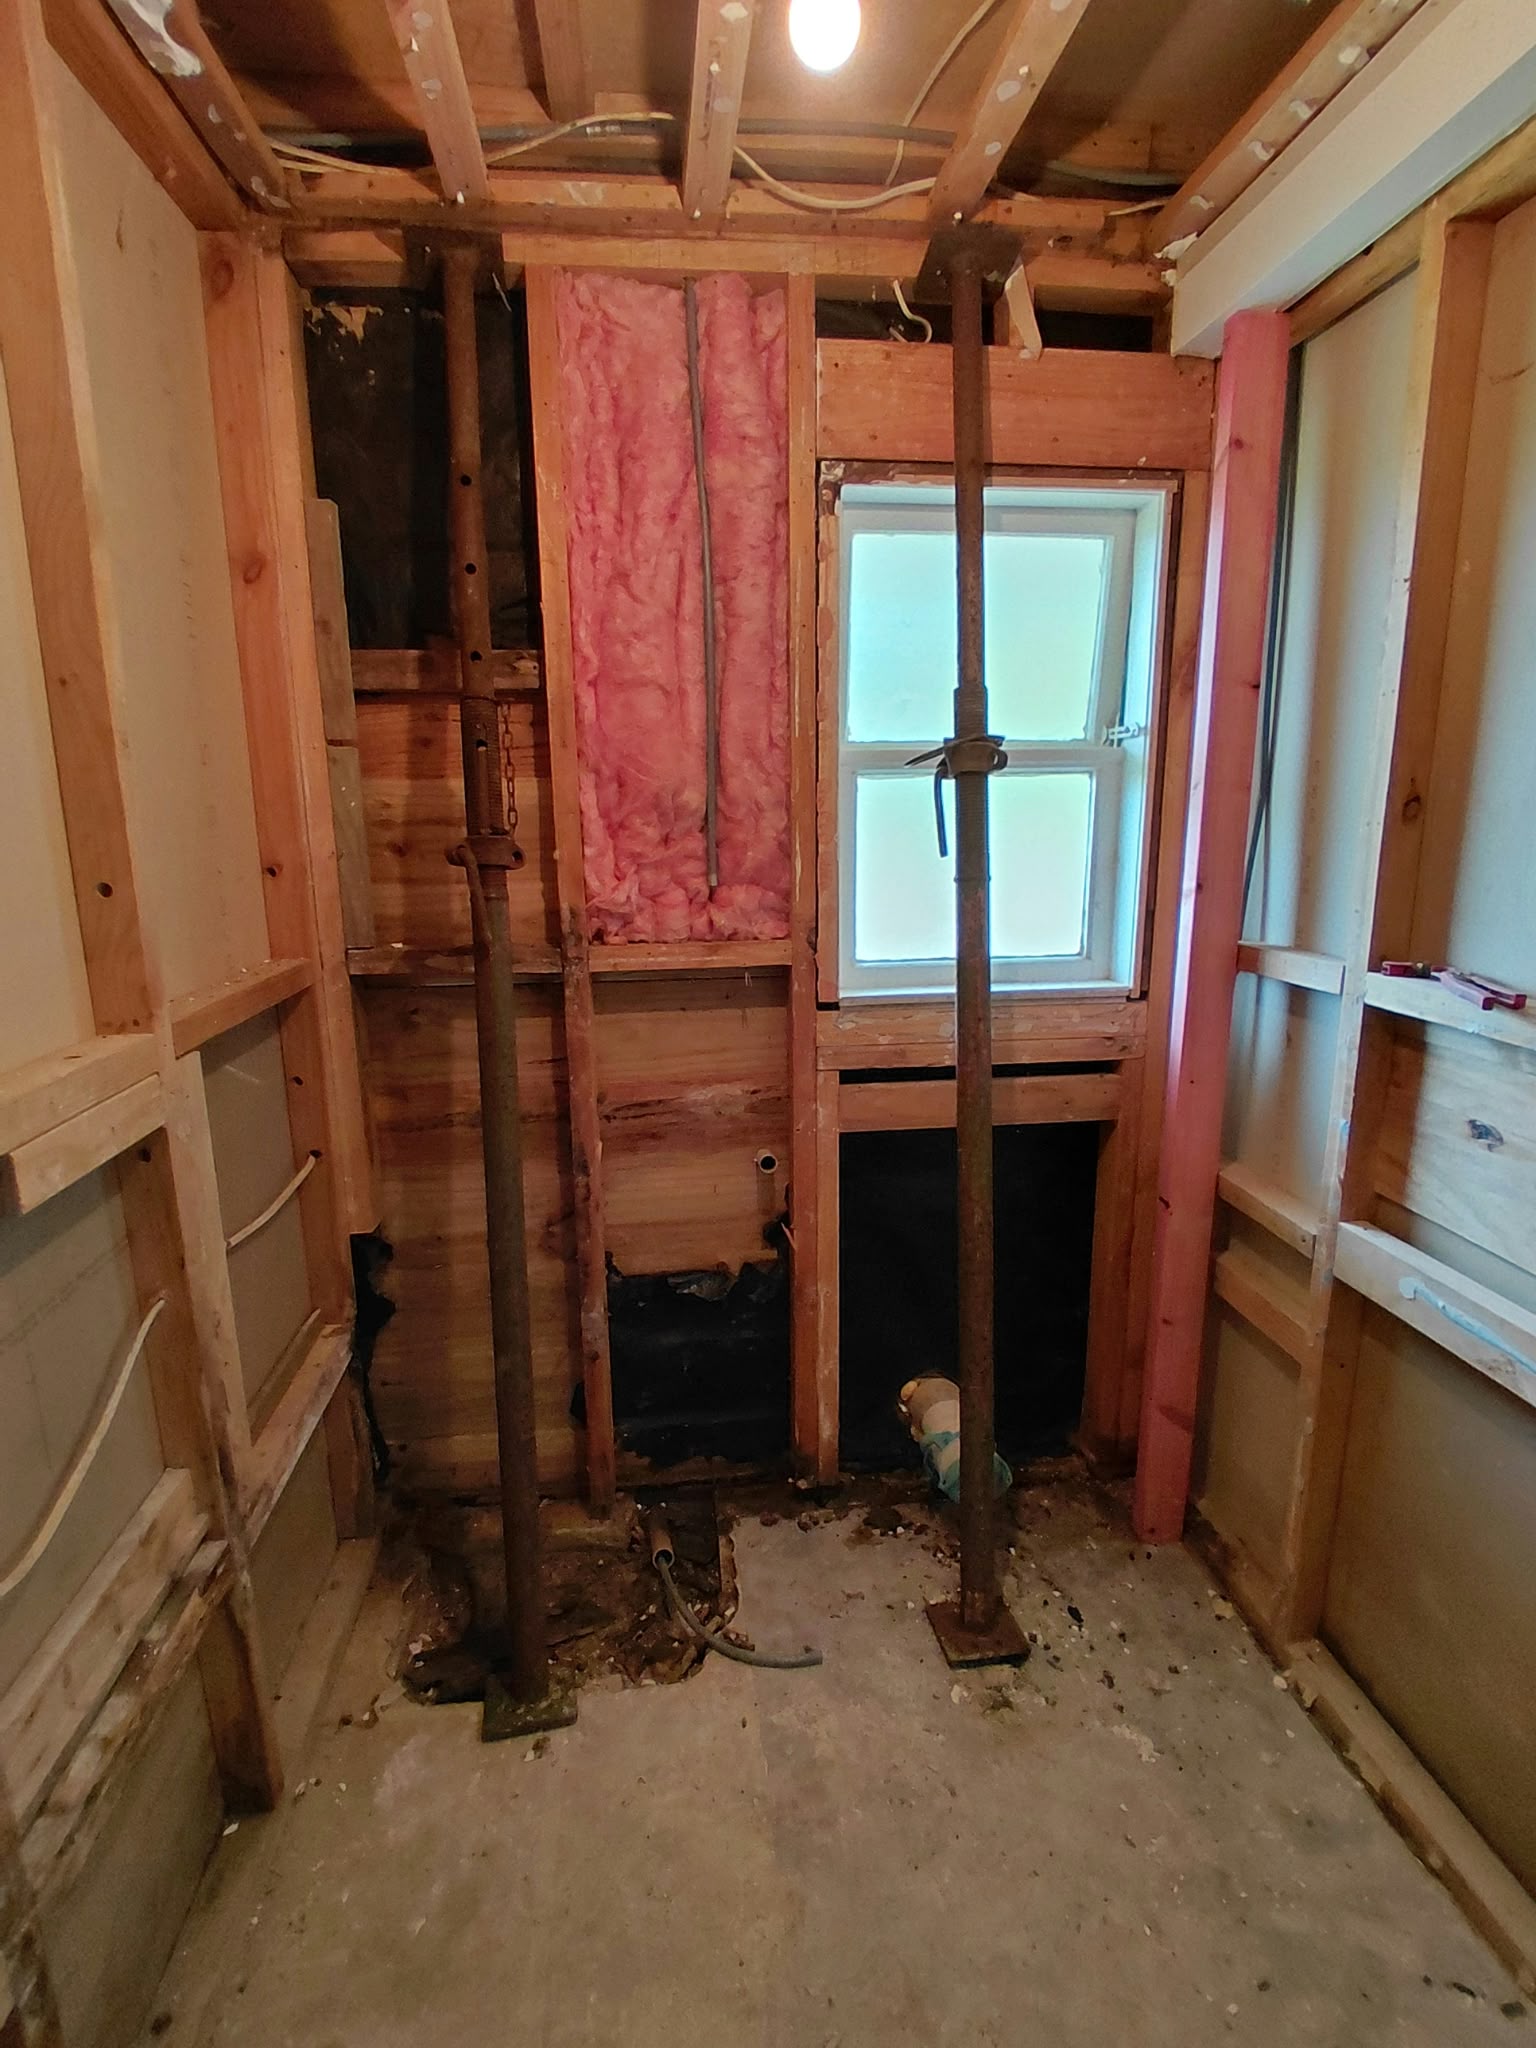
A bathroom stripped back to its framing, with props holding the structure.
The bathroom stripped back to its framing
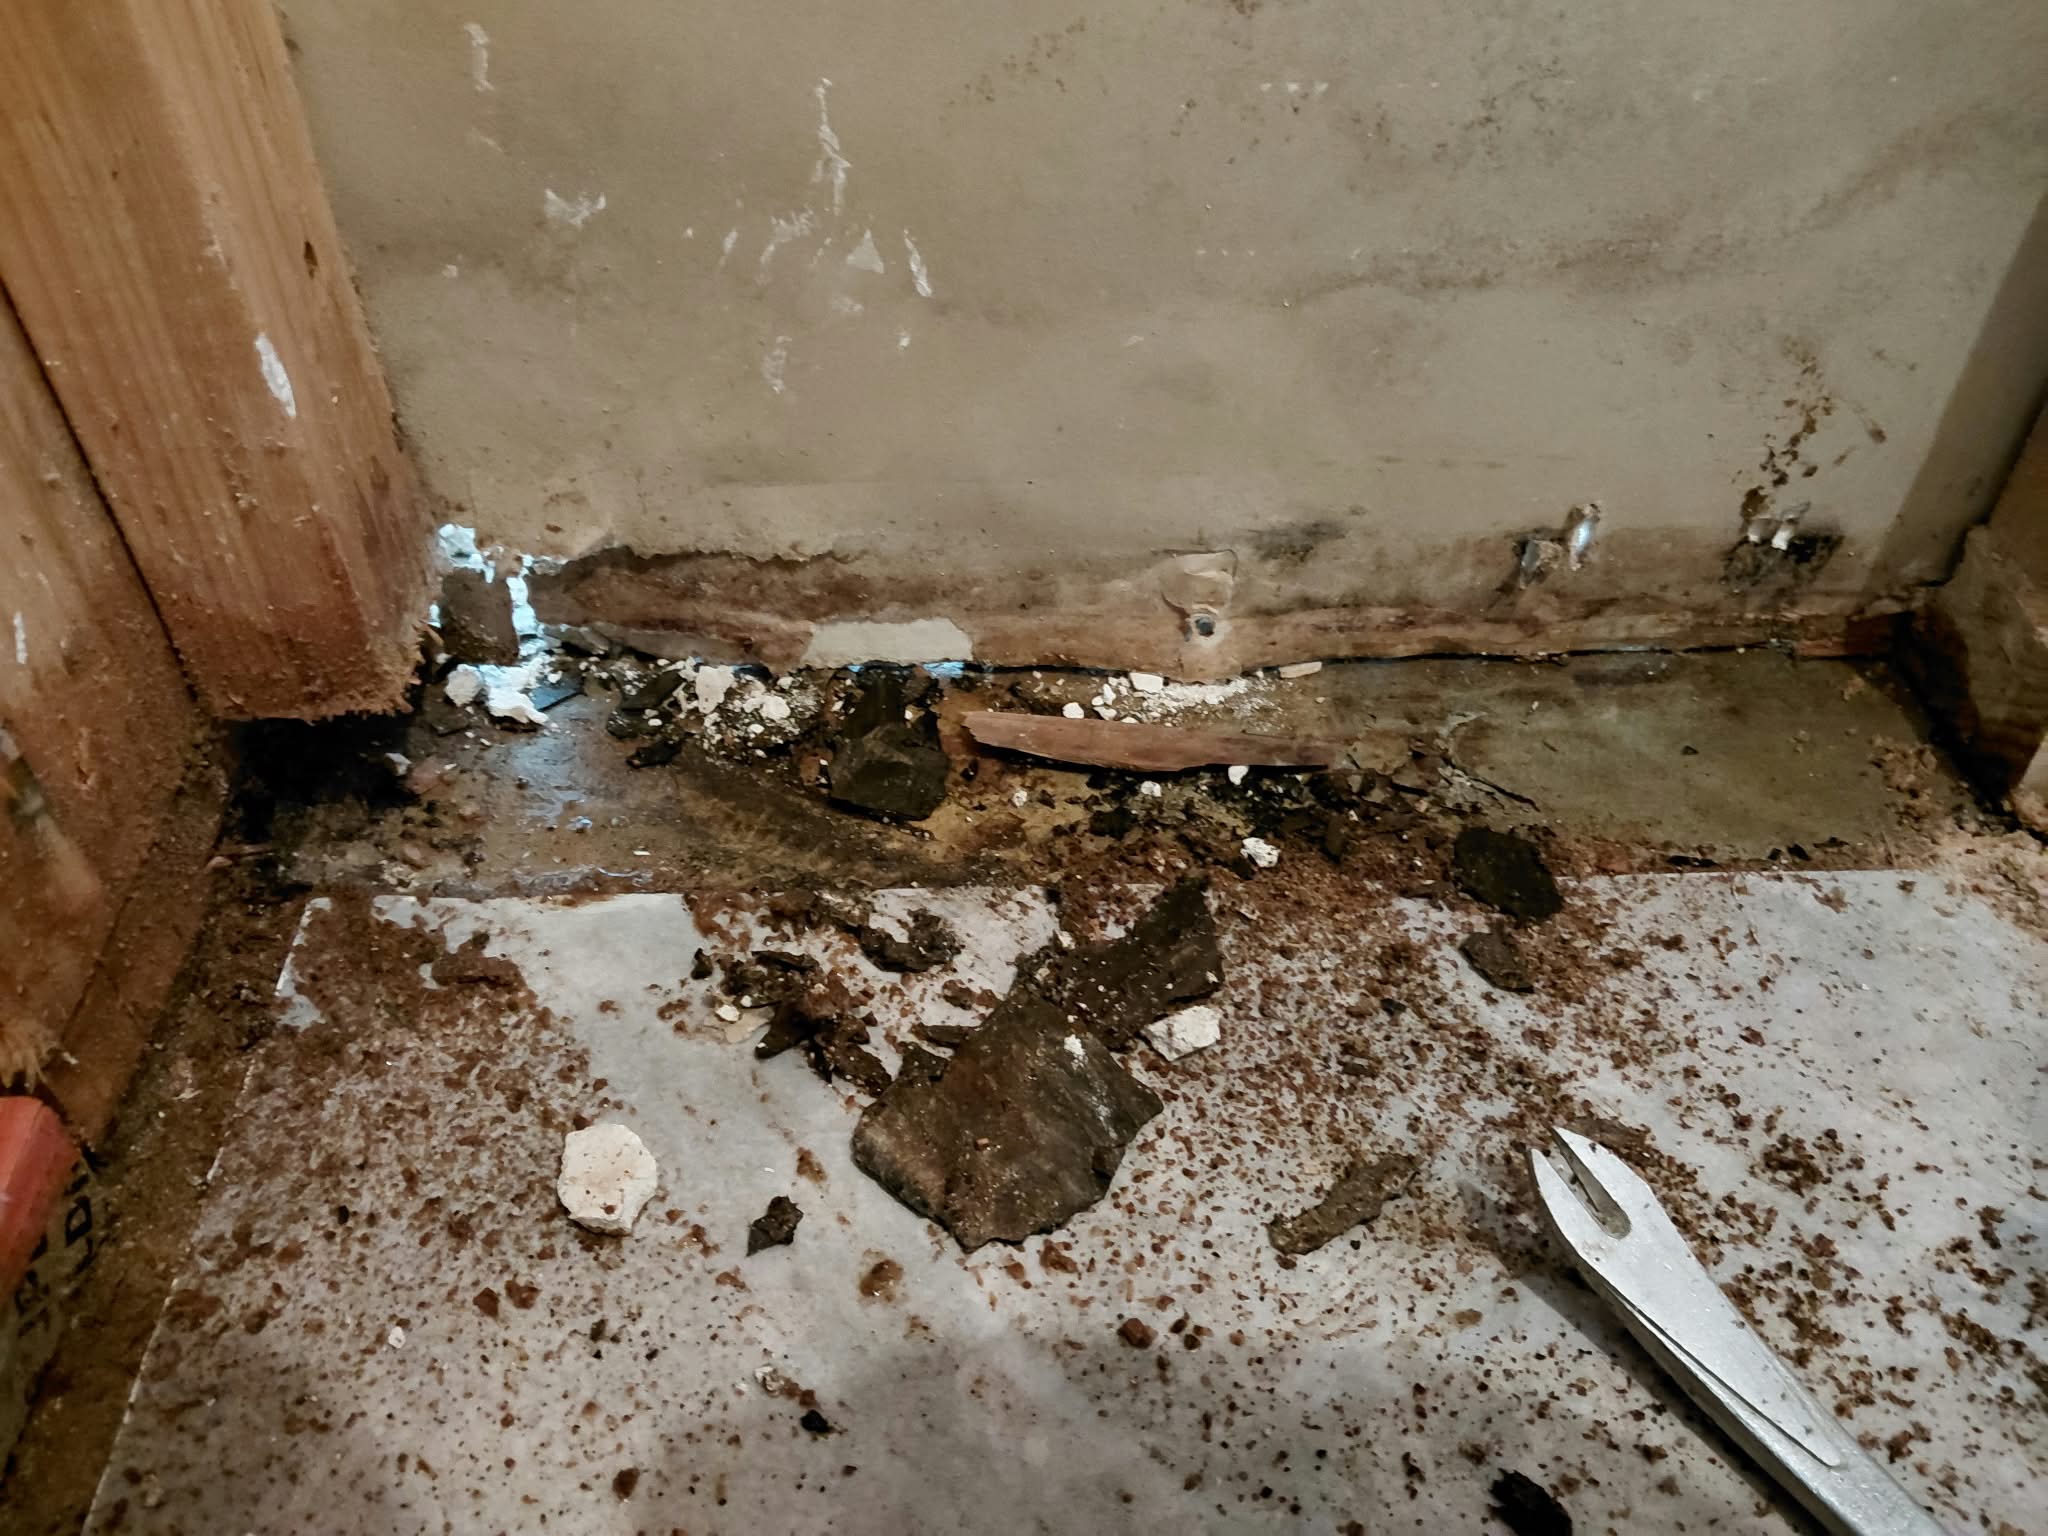
Decayed timber and flooring at the base of a wall.
Decayed timber and flooring at the base of a wall
The bottom of a wall opened up, decayed timber and flooring along its base.
The bottom of a wall opened up
Decayed flooring at the base of the wall, a prop standing beside it.
Decayed flooring beside a prop
New framing going in at the bottom of a wall.
New framing going in
The concrete floor cut open for the waste pipes.
The concrete floor cut open for the waste pipes
The new shower wall framed, with insulation and pipework.
The new shower wall framed
The new shower base set in place against the framing.
The new shower base set in place

Next step

Planning something similar

Tell us what you like about this example and what your property needs. The right scope depends on the site, condition and outcome you want.