
Advice
Electrical decisions to make before a build or renovation
Electrical planning is easier when you consider how the rooms will be used before building work has progressed. Lights, switches, outlets and appliances all connect with the layout and the work happening around them.
On this page
These questions can help you prepare for a discussion with the electrician on a new home, extension or renovation.
Walk through how each room will work
Think about where furniture and work areas will be, the routes people take and the activities the room needs to support. A bed, desk or kitchen bench can change where a switch or outlet is useful.
Use the plan to explain the intended arrangement. You are describing the needs of the room; the electrician still needs to assess the installation and appropriate technical solution.
Separate the different lighting needs
Consider general room use, particular tasks and any feature or outdoor lighting you want to discuss. The location of fittings and how you want them controlled are useful decisions to raise early.
Bring examples if they help explain the effect you want. Do not buy fittings solely on appearance before their suitability and installation requirements have been checked.
Identify appliances and selected products
A kitchen layout, bathroom fitting or another appliance can have requirements that affect the electrical work. Share the selected product information and tell the electrician which choices are still open.
This is particularly useful where joinery, walls or other building work will later limit access. Existing capacity and the condition of the installation should be assessed for the actual changes, rather than assumed to suit every product.
Think about what stays and what changes
On a renovation, mark the fittings and outlets you want to retain as well as the ones you want moved or added. Explain any existing concerns to the electrician without attempting to diagnose the installation yourself.
Changing the room layout can have effects beyond the visible fitting. The scope needs to account for the existing installation and the work required to make the proposed changes appropriately.
Make decisions before the relevant building stage
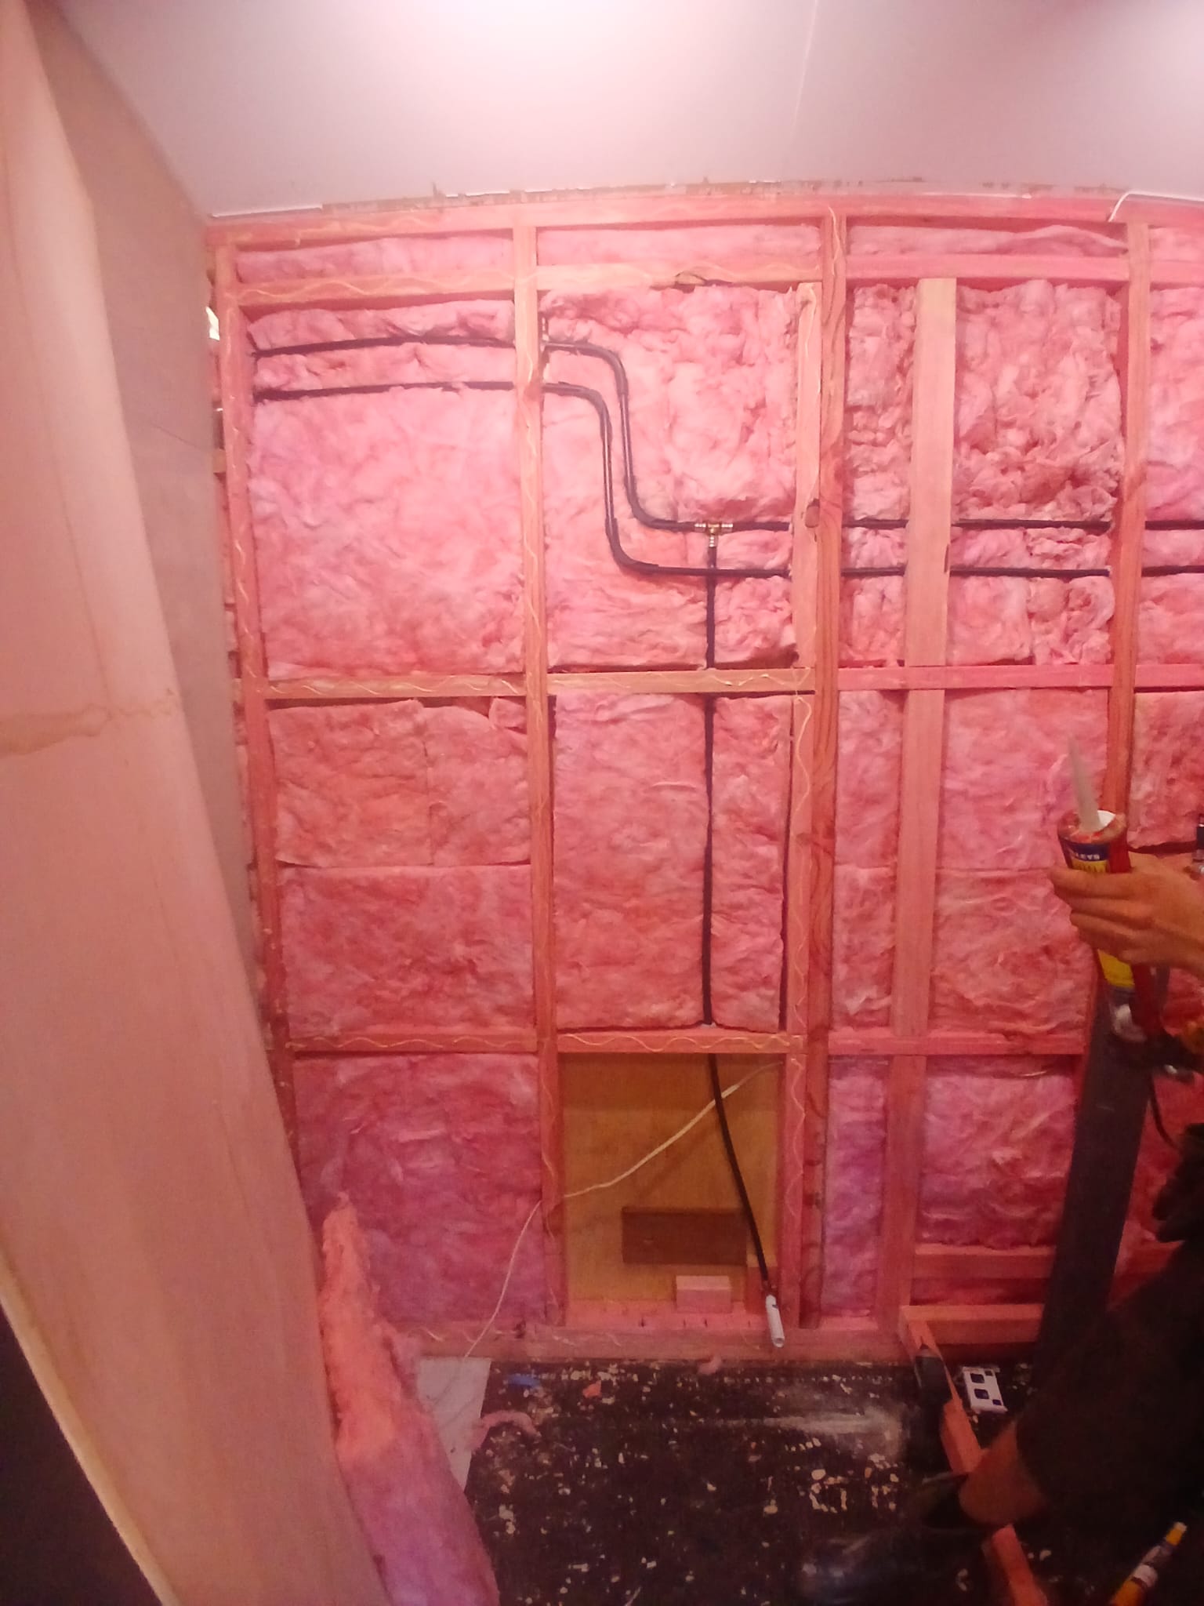
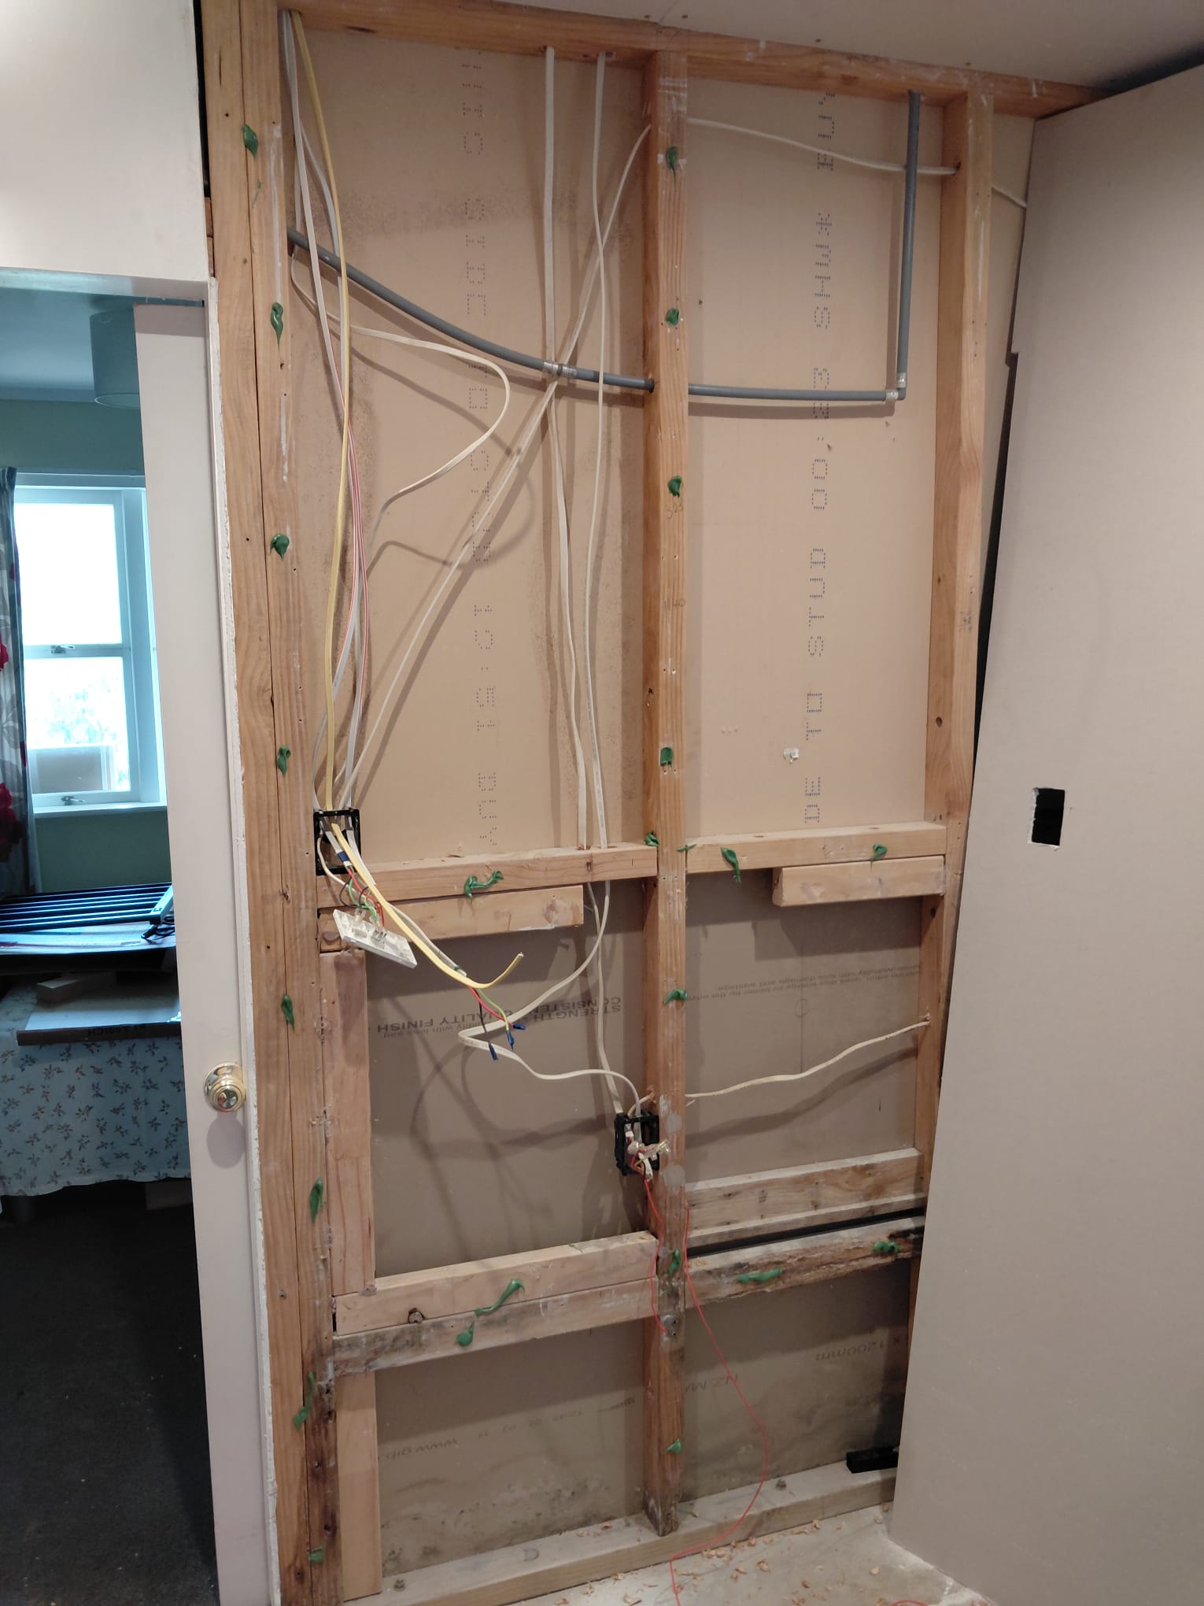
Wiring work can need access before walls or ceilings are closed. The installation, lining and finishing stages therefore need to be planned together.
Ask which decisions are required from you and when. A late change may affect completed surfaces, materials and timing. Discuss the implications before assuming it can simply be added at the end.
Ask what the proposal and handover include
The proposal should identify the electrical work, selected fittings, customer-supplied items and any further assessment required. Understand the pricing basis and who to contact about a change.
At completion, ask the electrician to explain the testing and documents applicable to the work. Different work types have different certification requirements, so the handover should match the actual job.
Useful information to send
- Property location and the rooms or work involved.
- Plans or a sketch of the intended layout.
- Lighting and outlet preferences.
- Appliance and fitting information already selected.
- Existing concerns the electrician needs to assess.
- The intended timing and stage of the building work.